LindaStrang

BEDS4
BATHS1 full 1 partial
SQUARE FEET3,167
MLS#20261067145
STATUSActive
PROPERTY TYPEResidential - Single Family
SUBDIVISIONV I L L A G E O F O W O S S O
SCHOOLOwosso
Property Description
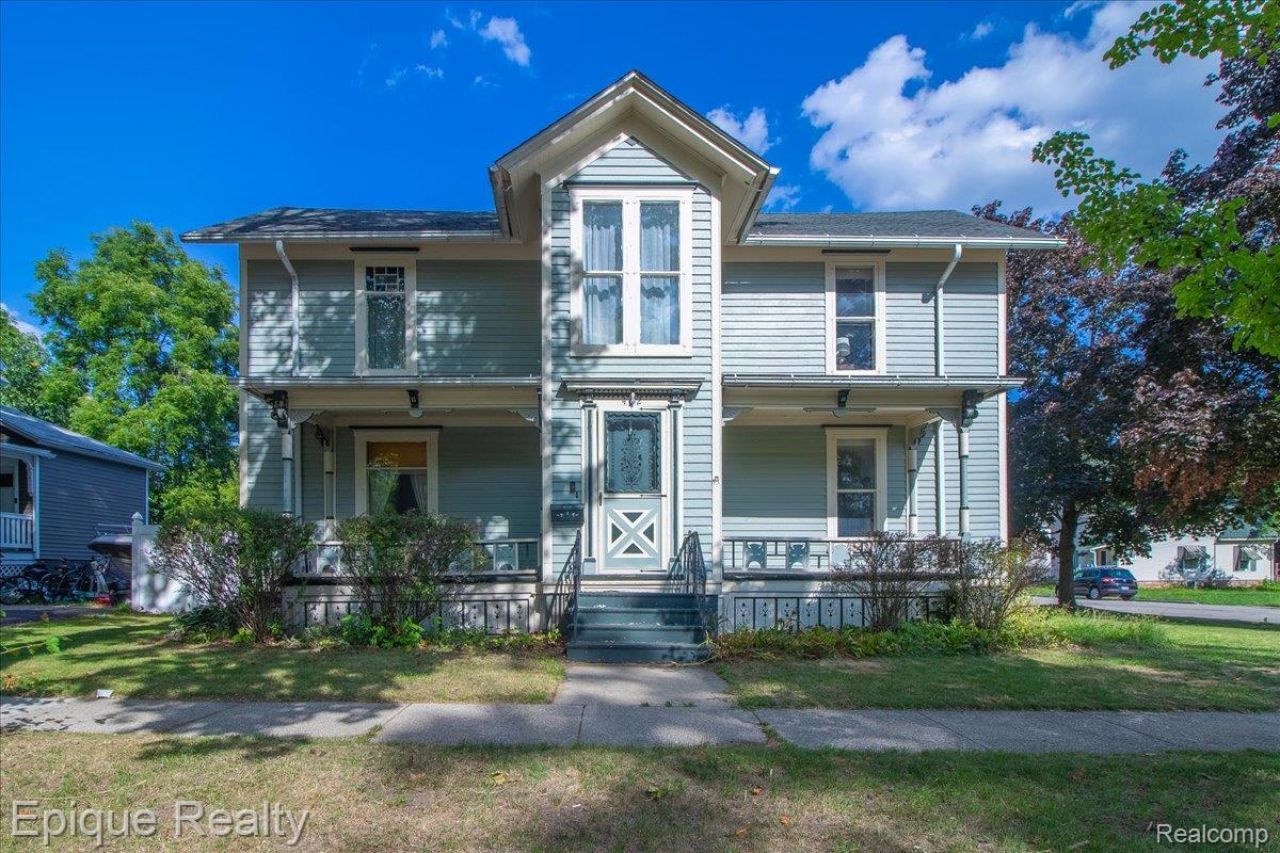
Welcome to Hickory Street in Owosso, where 1800s character meets a fresh new chapter. This 4 bedroom, 1.5 bath historic home was thoughtfully refurbished in 2026, with care taken to preserve the charm and details that make a home of this era so special.Step inside to find beautiful hardwood floors, detailed trim, decorative wall finishes, ornate fixtures, and stunning ceilings that immediately showcase the home's historic personality. Large stained glass windows bring in plenty of natural light, while the unique architectural details throughout offer the kind of character you simply don't find in newer construction.And then there's the surprise.. a secret upper level with its own interior entrance offering additional living space, including a family room and bedroom, complete with an antique (working!) copper fireplace. Whether used as a private retreat, guest space, office, or bonus living area, it's one of those features you have to see in person to fully appreciate.With four bedrooms, one and a half baths, multiple living spaces, and a recent refurbishment designed to honor its original historic feel, this home offers an opportunity to own a genuine piece of Owosso history while enjoying the updates of today.402 N Hickory St isn't a cookie cutter house, it's a home with a story, character, and a few surprises still tucked inside.
Property Features
Property Type: Residential - Single Family
Basement: Yes
Basement: Interior Entry, Unfinished
Garage: 1
Heating: Forced Air, Natural Gas
Home Style: Historic, Victorian
Lot Size: 0.14 Acres
Stories: 2.0
Taxes: $2,739
Year Built: 1860
Amenities
Entrance Foyer
Feature Descriptions
Appliances: Dishwasher, Dryer, Free Standing Gas Oven, Microwave, Washer
Days on Site: 15
Exterior: Wood Siding
Fireplace: Family Room, Great Room
Laundry: Laundry Room
Lot Dimensions: 92x66
Parcel#: 05026000000600
Parking: One Car Garage, Detached, Driveway
Parking Notes: One Car Garage, Detached, Driveway
Patio/Porch: Covered, Porch
Sewer: Public Sewer
Summer Tax: 1821
Water: Public
Winter Tax: 918
Room Sizes
Bedroom: 16 X 14
Primary Bedroom: 19 X 25
Laundry: 12 X 12
Local Schools
School District: Owosso
Listed By / Shown By
Listed By
Agency Name: Epique Realty
Agency Phone: 2482182604
Shown By
Agent Name: Linda Strang
Agent Phone: (517) 546-5681
Agency Title: Griffith Realty

Estimate Your Payment
Estimated Payment
$ 870.14 per month $567.52 Principal & Interest $228.25 Property Tax $74.38 Homeowner's InsuranceChange Payment Information

IDX provided courtesy of Realcomp II Ltd.
©2021 Realcomp II Ltd. Shareholders
Privacy Policy / DMCA Notice / ADA Accessibility


This site is hosted, designed and copyright
© 1994 - 2026 by
Delta Media Group, Inc. -- Patent Pending --
402 N Hickory Street | MLS# 20261067145
This single family home located at 402 N Hickory Street, Owosso, Mi 48867 is currently listed for sale with an asking price of $255,000. This property was built in 1860 and has 4 bedrooms and 1 full and 1 partial baths with 3167 sq. ft. N Hickory Street is located in the V I L L A G E O F O W O S S O subdivision within the Owosso school district. Search V I L L A G E O F O W O S S O real estate on lastrang.griffithrealty.com today.