LindaStrang

BEDS3
BATHS2 full 1 partial
SQUARE FEET2,077
MLS#20261071065
STATUSActive
PROPERTY TYPEResidential - Single Family
SUBDIVISIONW O O D W O R T H H E I G H T S S U B
SCHOOLDearborn
Property Description
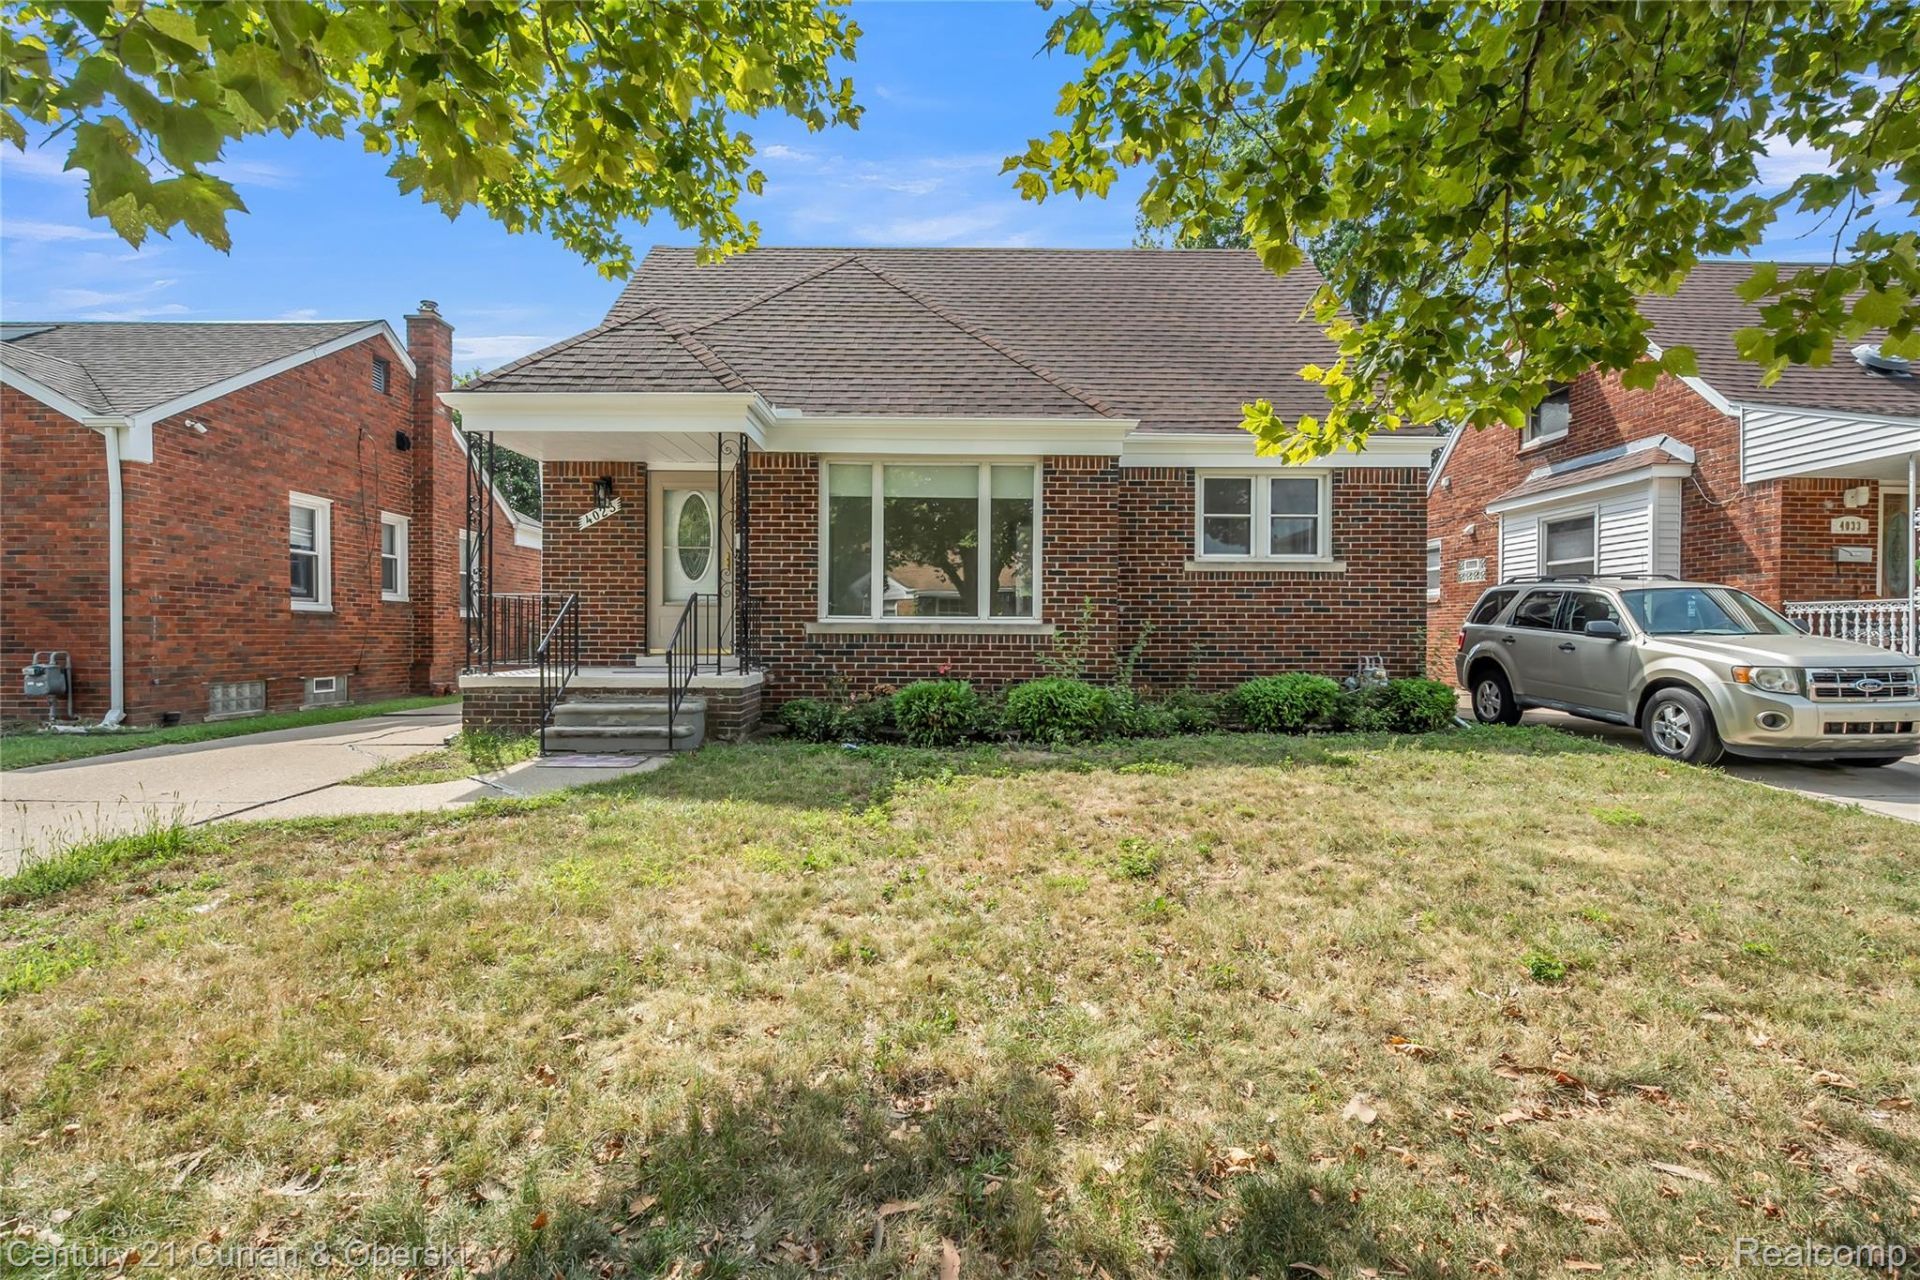
Here is another beauty for those who appreciate great work, IT WILL NOT LAST LONG.3 bedrooms, new 2.5 Baths, 2 new kitchens, finished garage, brand new master bedroom with full bath, walk in closet and separate split heat & AC unit. Brand new basement finished basement kitchen and half bath/ laundry combo. All new plumbing system T/O the house, new electric panel, fresh paint, new carpet in basement and master bedroom, new lighting and updated electrical system T/O, new entry door, 2 new custom-made kitchens with quartz countertops, brand new appliances in the main kitchen, full set of appliances to stay. super clean and nothing left for you to do. EZ showing, Sentrilock lock box. Seller will provide the C of O at the closing table.
Property Features
Property Type: Residential - Single Family
Basement: Finished, Full
Basement: Yes
Garage: 1.5
Heating: Forced Air, Natural Gas
Home Style: Bungalow
Lot Size: 0.11 Acres
Stories: 1.5
Taxes: $2,304
Year Built: 1950
Amenities
Lighting
Feature Descriptions
Days on Site: 1
Exterior: Brick, Vinyl Siding
Laundry: Gas Dryer Hookup
Lot Dimensions: 45X110
Parcel#: 32821018317023
Parking: Oneand Half Car Garage, Detached, Direct Access, Garage Faces Front
Parking Notes: Oneand Half Car Garage, Detached, Direct Access, G
Patio/Porch: Porch
Security: Smoke Detectors
Sewer: Sewer At Street
Summer Tax: 1947
Water: Waterat Street
Winter Tax: 357
Room Sizes
Living Room: 15 X 13
Dining Room: 10 X 10
Bedroom: 11 X 11
Bath Full: 10 X 3
Bath Lav: 12 X 4
Laundry: 6 X 4
Primary Bedroom: 32 X 13
Local Schools
School District: Dearborn
Listed By / Shown By
Listed By
Agency Name: Century 21 Curran & Oberski
Agency Phone: 3132747200
Shown By
Agent Name: Linda Strang
Agent Phone: (517) 546-5681
Agency Title: Griffith Realty

Estimate Your Payment
Estimated Payment
$ 992.23 per month $707.51 Principal & Interest $192.00 Property Tax $92.72 Homeowner's InsuranceChange Payment Information

IDX provided courtesy of Realcomp II Ltd.
©2021 Realcomp II Ltd. Shareholders
Privacy Policy / DMCA Notice / ADA Accessibility


This site is hosted, designed and copyright
© 1994 - 2026 by
Delta Media Group, Inc. -- Patent Pending --
4023 Seymour Street | MLS# 20261071065
This single family home located at 4023 Seymour Street , Dearborn, Mi 48126 is currently listed for sale with an asking price of $317,900. This property was built in 1950 and has 3 bedrooms and 2 full and 1 partial baths with 2077 sq. ft. Seymour Street is located in the W O O D W O R T H H E I G H T S S U B subdivision within the Dearborn school district. Search W O O D W O R T H H E I G H T S S U B real estate on lastrang.griffithrealty.com today.