LindaStrang

BEDS3
BATHS1 full 1 partial
SQUARE FEET1,169
MLS#20261046757
STATUSPending
PROPERTY TYPEResidential - Single Family
SUBDIVISIONRosemore Park
SCHOOLDavison
Property Description
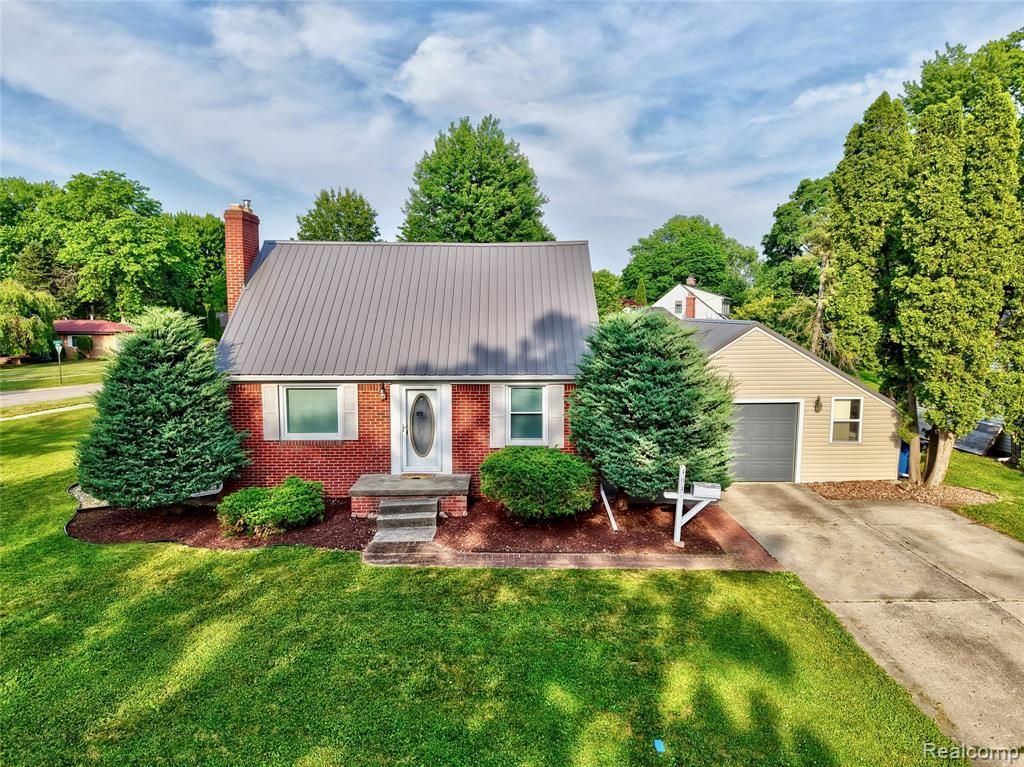
Welcome to this charming 3 bedroom, 1.5 bath home nestled on a desirable corner lot in the sought after Rosemore Park Subdivision, within the highly awarded Davison School District. From the moment you step inside, you're greeted by a warm and inviting atmosphere, thoughtfully decorated and full of character. The kitchen offers a functional space for meal preparation and flows seamlessly into the dining room and is perfect for everyday living and entertaining alike. The heart of the main floor is the living room which is centered around a cozy fireplace that creates the ideal setting for gathering with friends. A convenient main floor bedroom sits just off the front entry, offering flexibility for guests, a home office, or single-level living. Head upstairs to discover two additional bedrooms, each featuring lovely built-in storage solutions that bring both style and organization to your daily routine. A full bath serves this upper level with ease. Step into the inviting three-season room, currently utilized as a private home office and is a versatile space that can be effortlessly transformed to suit your unique lifestyle, whether that's a sunroom, playroom, or reading retreat. The full basement offers something for everyone. Divided naturally by the stairway, one side houses the home's mechanicals, while the other side is dedicated to fun complete with a game room and wet bar, making it the ultimate space for entertaining. An attached 1.5 car garage and breezeway for the easy conveyance from being shielded from the weather. During the Summer months enjoy the back yard patio area and relax after a long day. All appliances stay and you will appraise the the new metal roof and vinyl windows.
Property Features
Property Type: Residential - Single Family
Basement: Interior Entry, Partially Finished
Cooling: Ceiling Fan(s), Central Air
Fuel Type: Natural Gas
Heating: Forced Air
Home Style: Bungalow
Lot Size: 0.30 Acres
Year Built: 1951
Amenities
Chimney Cap(s)
Appliances
Ice Maker
Feature Descriptions
Architecture: Bungalow
Days on Site: 25
Exterior: Brick, Vinyl
Fireplace Location: Living Room
Foundation: Basement
Frontage Feet: 131
Garage/Parking: 1 Assigned Space, Direct Access, Electricity, Door Opener, Attached, Driveway, Garage Faces Front
Interior: Cable Available, Circuit Breakers, High Spd Internet Avail, Programmable Thermostat, Furnished - No
Lot Dimensions: 0.30 Acre(s)
Lower Level Finished Sqft: 345
Parking Notes: 1 Assigned Space, Direct Access, Electricity, Door Op
Road Frontage: Paved, Pub. Sidewalk
Summer Tax: $2567.0000
Water Heater: Natural Gas
Winter Tax: $1573.0000
Local Schools
School District: Davison
Listed By / Shown By
Listed By
Agency Name: Keller Williams First
Agency Phone: (810) 515-1503
Shown By
Agent Name: Linda Strang
Agent Phone: (517) 546-5681
Agency Title: Griffith Realty

Estimate Your Payment
Estimated Payment
$ 591.30 per month $522.79 Principal & Interest $0.00 Property Tax (data not provided by mls) $68.51 Homeowner's InsuranceChange Payment Information

IDX provided courtesy of Realcomp II Ltd.
©2021 Realcomp II Ltd. Shareholders
Privacy Policy / DMCA Notice / ADA Accessibility


This site is hosted, designed and copyright
© 1994 - 2026 by
Delta Media Group, Inc. -- Patent Pending --
403 S Davison Street | MLS# 20261046757
This single family home located at 403 S Davison Street, Davison, MI 48423 is currently listed for sale with an asking price of $234,900. This property was built in 1951 and has 3 bedrooms and 1 full and 1 partial baths with 1169 sq. ft. S Davison Street is located in the Rosemore Park subdivision within the Davison school district. Search Rosemore Park real estate on lastrang.griffithrealty.com today.