LindaStrang

BEDS3
BATHS2 full 1 partial
SQUARE FEET1,826
MLS#20261071618
STATUSActive
PROPERTY TYPEResidential - Single Family
SUBDIVISIONL O N G T I N- D I X S U B
SCHOOLLincolnPark
Property Description
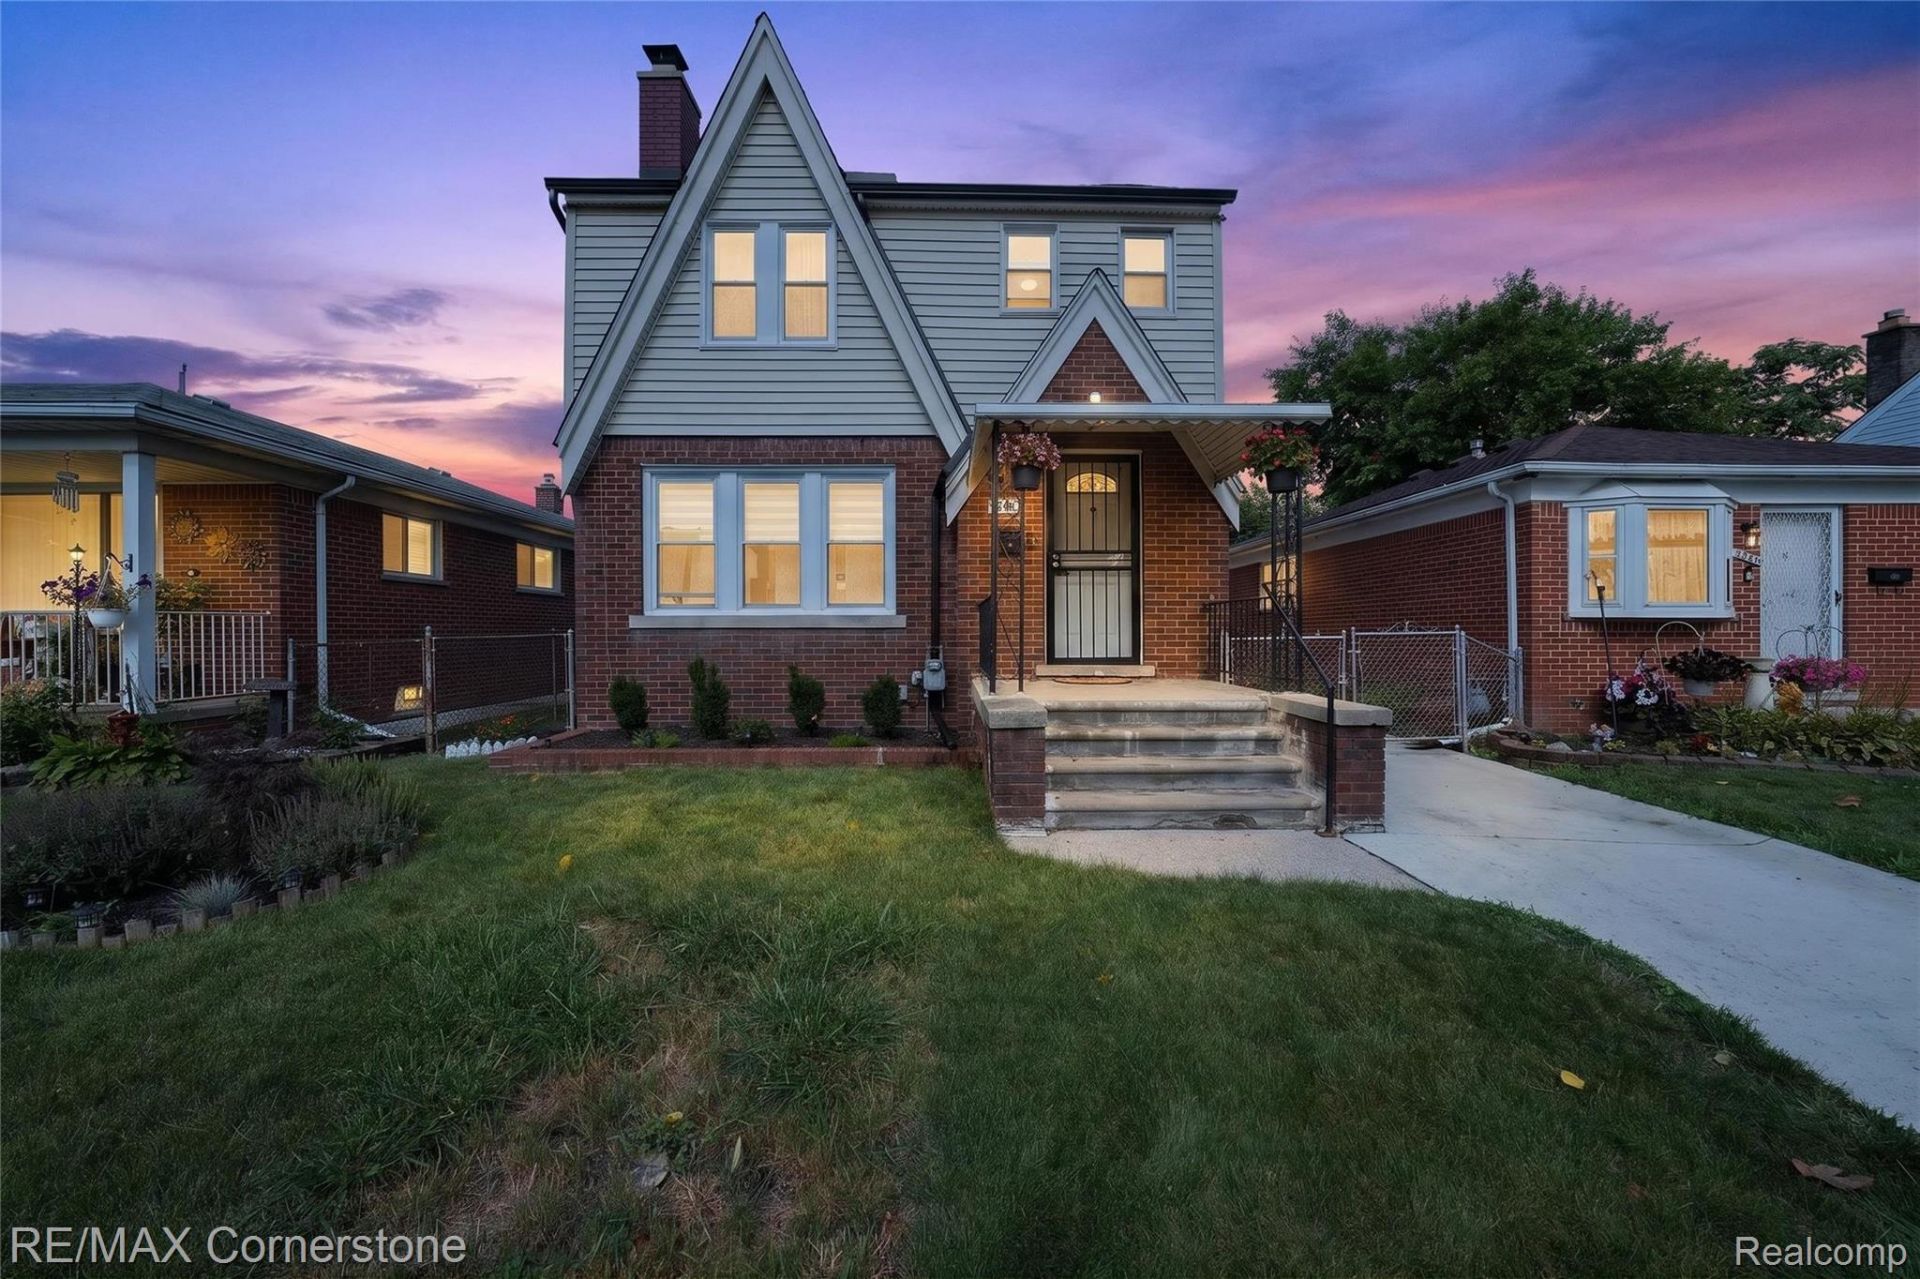
Move-in ready with added buyer incentives! Seller is offering a one-year home warranty and up to $400 toward the buyer's home inspection cost at closing. Ask about potential down-payment assistance programs available to qualified buyers.This beautifully updated 3-bedroom, 2.5-bath home offers plenty of character, modern updates, and additional living space. The main level features updated flooring, fresh paint, updated lighting, an updated kitchen with stainless steel appliances, a cozy breakfast nook, and a gas fireplace. Upstairs, you'll find a versatile flex space perfect for a home office, sitting area, or additional living space.The finished basement adds even more usable space with two large bonus rooms, an updated full bathroom, and plenty of storage. Major improvements include new PEX plumbing, a new water service line, newer hot water heater, new gutters, updated bathrooms with new plumbing fixtures, new interior doors, new front and security doors, new basement glass-block windows, and a newer concrete driveway.Outside, enjoy a private backyard featuring new concrete, a gazebo, refreshed landscaping, and updated exterior lighting. Stainless steel kitchen appliances, washer and dryer, and portable high-efficiency A/C units are included. With extensive updates already completed and valuable buyer incentives, this home is ready for its next owner
Property Features
Property Type: Residential - Single Family
Basement: Yes
Basement: Finished
Garage: 2
Heating: Baseboard, Hot Water, Natural Gas
Home Style: Colonial
Lot Size: 0.09 Acres
Stories: 2.0
Taxes: $4,408
Year Built: 1929
Feature Descriptions
Appliances: Dishwasher, Dryer, Free Standing Refrigerator, Gas Cooktop, Washer
Days on Site: 1
Exterior: Brick, Vinyl Siding
Lot Dimensions: 35X113
Parcel#: 45022070048000
Parking: Two Car Garage, Detached
Parking Notes: Two Car Garage, Detached
Sewer: Public Sewer
Summer Tax: 3543
Water: Public
Winter Tax: 865
Room Sizes
Living Room: 18 X 11
Kitchen: 10 X 11
Breakfast Nook Room: 6 X 8
Dining Room: 11 X 11
Primary Bedroom: 10 X 11
Bedroom: 10 X 10
Fle X Room: 12 X 7
Bonus Room: 11 X 12
Local Schools
School District: LincolnPark
Listed By / Shown By
Listed By
Agency Name: RE/MAX Cornerstone
Agency Phone: 7348559500
Shown By
Agent Name: Linda Strang
Agent Phone: (517) 546-5681
Agency Title: Griffith Realty

Estimate Your Payment
Estimated Payment
$ 958.88 per month $523.01 Principal & Interest $367.33 Property Tax $68.54 Homeowner's InsuranceChange Payment Information

IDX provided courtesy of Realcomp II Ltd.
©2021 Realcomp II Ltd. Shareholders
Privacy Policy / DMCA Notice / ADA Accessibility


This site is hosted, designed and copyright
© 1994 - 2026 by
Delta Media Group, Inc. -- Patent Pending --
4040 Longtin Avenue | MLS# 20261071618
This single family home located at 4040 Longtin Avenue , Lincoln Park, Mi 48146 is currently listed for sale with an asking price of $235,000. This property was built in 1929 and has 3 bedrooms and 2 full and 1 partial baths with 1826 sq. ft. Longtin Avenue is located in the L O N G T I N- D I X S U B subdivision within the LincolnPark school district. Search L O N G T I N- D I X S U B real estate on lastrang.griffithrealty.com today.