LindaStrang

BEDS2
BATHS1 full
SQUARE FEET923
MLS#20261082022
STATUSActive
PROPERTY TYPEResidential - Condominium
SUBDIVISIONW O O D L A K E C O N D O
SCHOOLBrighton
Property Description
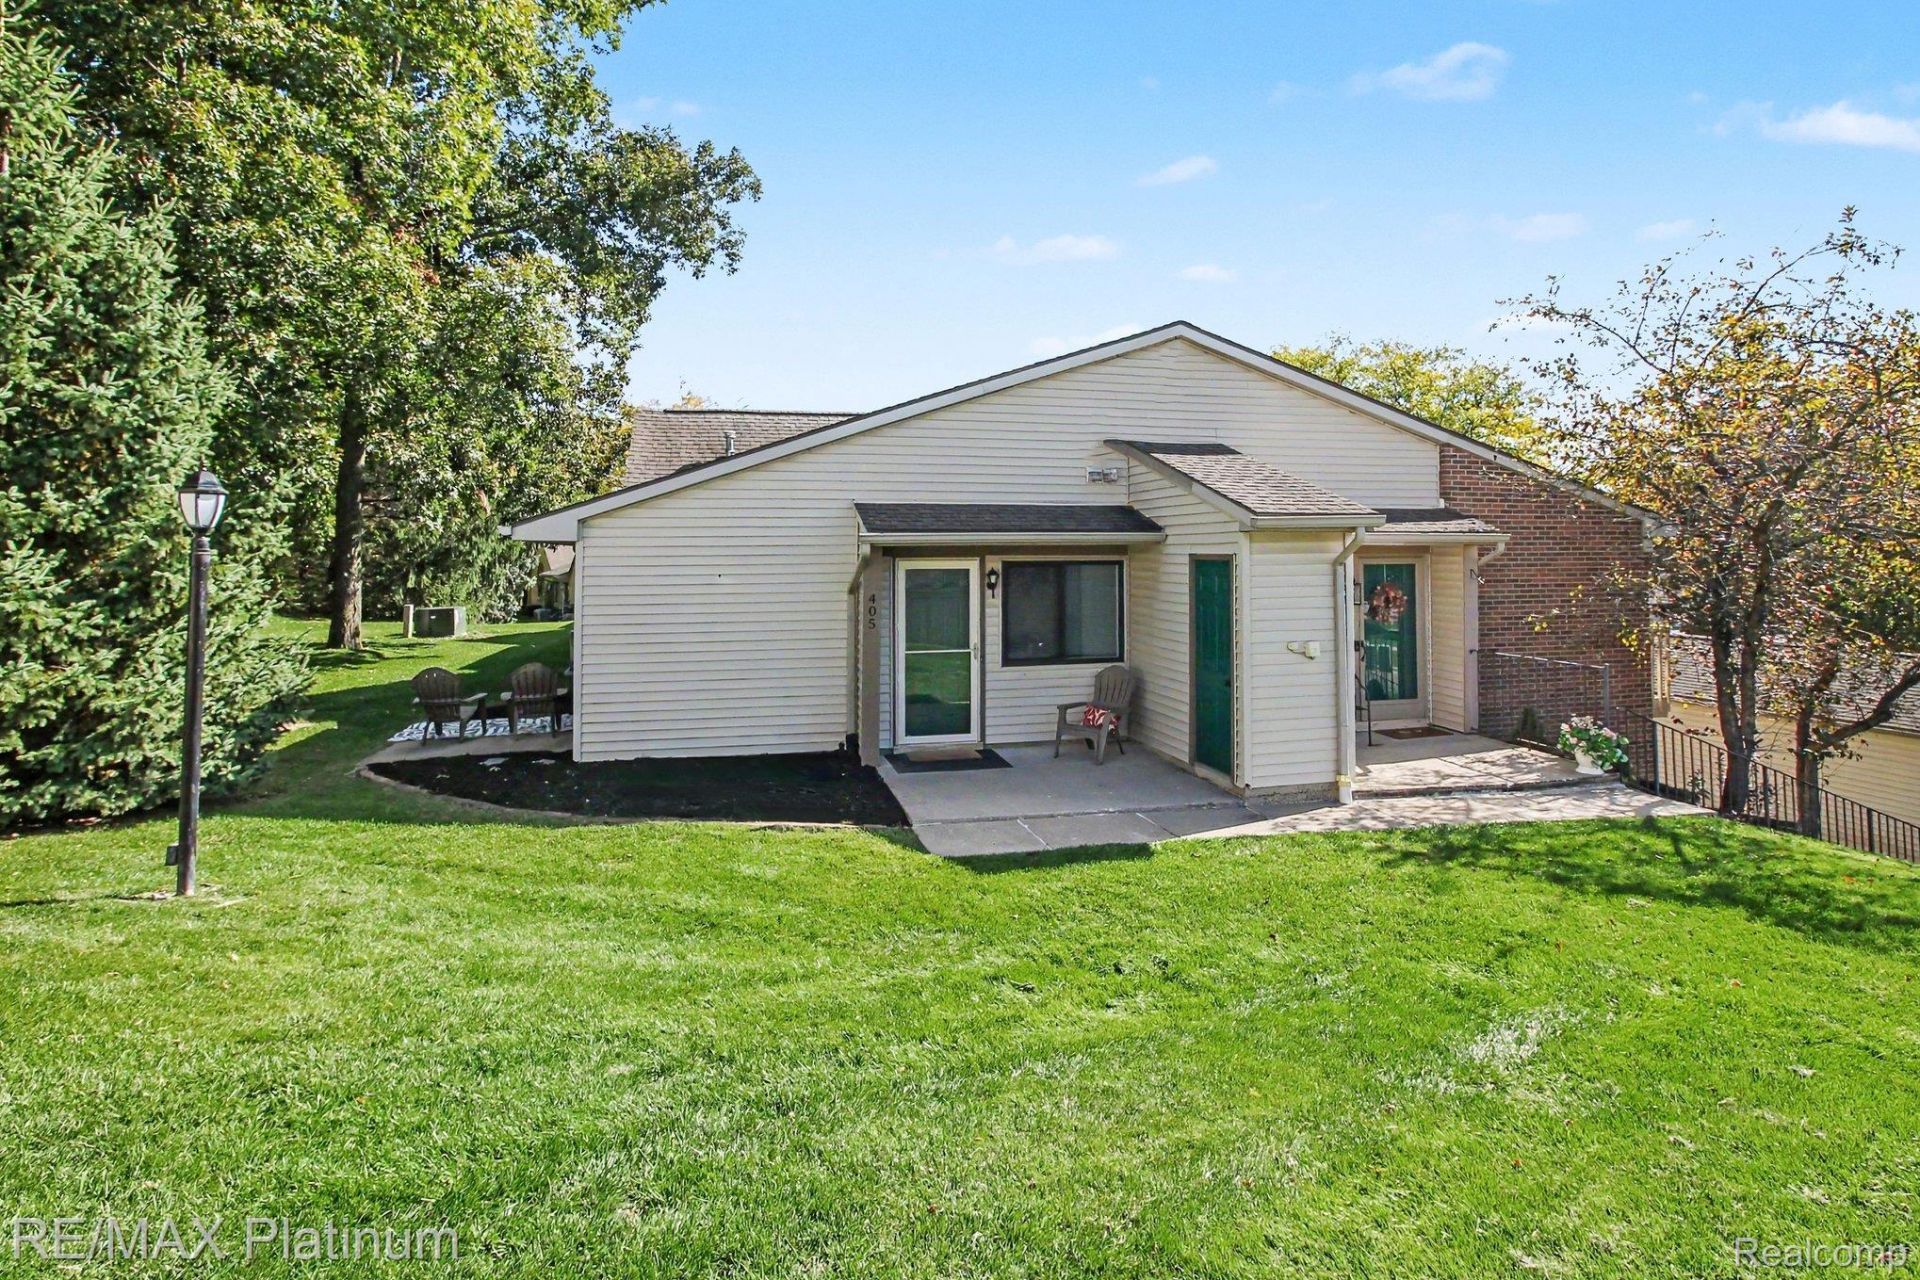
Some condos know how to provide extra value through quality, and this is one of them. As soon as you enter, your eyes will be drawn to the stunning fireplace, and it will set the tone for the rest of the showing. With the high ceilings, and updated granite kitchen being open and airy, it makes for a living space that you'll easily be able to settle in and find your comfort. The primary bedroom is a large size, with its walk-in closet and entrance to the gorgeous updated bathroom that has a bonus washroom with second sink. Even the laundry room has an elevated quality with wood counter and stacked washer/dryer, and the garage takes it up a notch by having improved flooring. It all goes beyond just move-in ready, to move-in luxury. And pair that with the preferred location backing to peaceful nature, you'll understand that this isn't an opportunity to pass up on.
Property Features
Property Type: Residential - Condominium
Cooling: Central Air
Garage: 1
Heating: Forced Air, Natural Gas
Home Style: Ranch
Stories: 1.0
Taxes: $3,096
Year Built: 1991
Amenities
High Speed Internet
Grounds Maintenance
Lighting
Feature Descriptions
Appliances: Dryer, Free Standing Electric Oven, Free Standing Refrigerator, Microwave, Washer
Community Features: Clubhouse, Sidewalks
Days on Site: 15
Exterior: Vinyl Siding
Fireplace: Gas, Living Room
HOA Fee: 355/ Monthly
Laundry: Laundry Room
Parcel#: 1831402093
Parking: One Car Garage, Detached
Parking Notes: One Car Garage, Detached
Patio/Porch: Patio, Porch
Pets Allowed: Cats Ok, Dogs Ok, Number Limit, Yes
Pool: Community, In Ground
Sewer: Public Sewer
Summer Tax: 2607
Water: Public
Winter Tax: 489
Room Sizes
Living Room: 16 X 11
Dining Room: 8 X 10
Kitchen: 9 X 10
Bedroom: 12 X 12
Primary Bedroom: 14 X 16
Laundry: 7 X 5
Bath Full: 5 X 11
Local Schools
School District: Brighton
Listed By / Shown By
Listed By
Agency Name: RE/MAX Platinum
Agency Phone: 8102274600
Shown By
Agent Name: Linda Strang
Agent Phone: (517) 546-5681
Agency Title: Griffith Realty

Estimate Your Payment
Estimated Payment
$ 723.44 per month $411.51 Principal & Interest $258.00 Property Tax $53.93 Homeowner's InsuranceChange Payment Information

IDX provided courtesy of Realcomp II Ltd.
©2021 Realcomp II Ltd. Shareholders
Privacy Policy / DMCA Notice / ADA Accessibility


This site is hosted, designed and copyright
© 1994 - 2026 by
Delta Media Group, Inc. -- Patent Pending --
405 Water Tower Circle | MLS# 20261082022
This condo located at 405 Water Tower Circle, Brighton, Mi 48116 is currently listed for sale with an asking price of $184,900. This property was built in 1991 and has 2 bedrooms and 1 full baths with 923 sq. ft. Water Tower Circle is located in the W O O D L A K E C O N D O subdivision within the Brighton school district. Search W O O D L A K E C O N D O real estate on lastrang.griffithrealty.com today.