LindaStrang

BEDS2
BATHS2 full
SQUARE FEET1,654
MLS#20261033955
STATUSActive
PROPERTY TYPEResidential - Condominium
SUBDIVISIONW A Y N E C O U N T Y C O N D O S U B P L A N 52
SCHOOLPlymouthCanton
Property Description
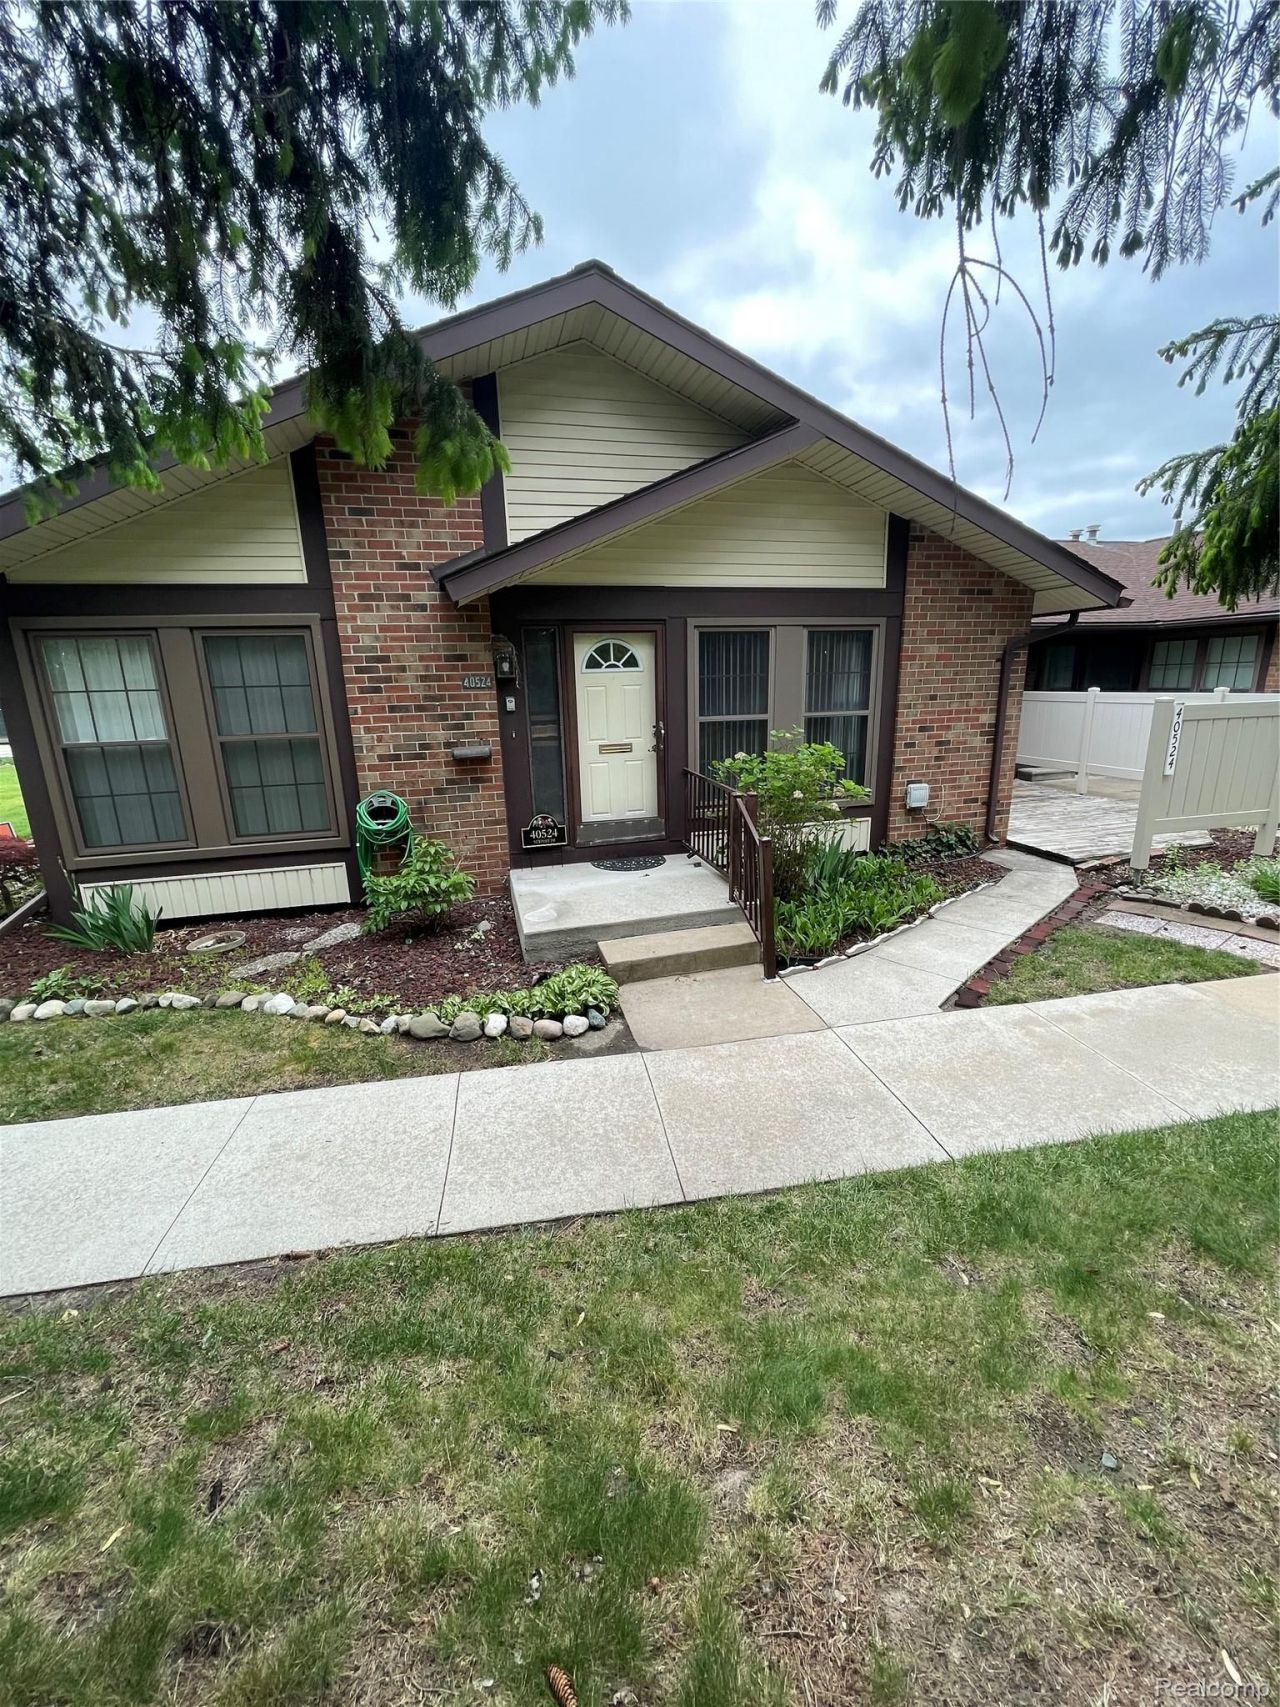
Charming 55+ Condo with Privacy, Space & PotentialHome needs carpet and paint so Seller will give 3% cash back, with an acceptable offer, at closing to use how you want. Lots of potential and instant equity with some updates!Welcome home to this spacious 2-bedroom, 2-bath condo located in a desirable 55+ community. Tucked away with plenty of privacy, this inviting home offers comfortable living with room to make it your own.The bright dining area opens to a private patio - perfect for morning coffee, quiet evenings, or enjoying the outdoors in peace. Inside, the home features a functional layout with generous bedroom sizes, two full baths, and a finished basement that provides extra living space ideal for a family room, hobby area, office, or guest space.Bring you own ideas to make it your own as it offers a wonderful opportunity to add your personal style and create the perfect retreat. With great bones, abundant space, and a serene setting, this home is full of potential for someone looking for easy living in a welcoming community.Immediate occupancy.
Property Features
Property Type: Residential - Condominium
Basement: Yes
Basement: Full, Partially Finished
Heating: Forced Air, Natural Gas
Home Style: End Unit, Ranch
Roof Type: Asphalt
Taxes: $1,358
Year Built: 1972
Amenities
Jetted Tub
Lighting
Private Entrance
Feature Descriptions
Appliances: Dishwasher, Free Standing Gas Range, Free Standing Refrigerator, Washer Dryer Stacked
Community Features: Clubhouse
Days on Site: 165
Exterior: Brick, Vinyl Siding
HOA Fee: 384/ Monthly
Parcel#: 78065020098000
Parking: No Garage, Carport
Parking Notes: No Garage, Carport
Patio/Porch: Covered, Deck, Porch
Pets Allowed: Yes
Pool: Community
Sewer: Public Sewer
Summer Tax: 978
Water: Public
Window: EgressWindows
Winter Tax: 380.94
Room Sizes
Living Room: 15 X 14
Dining Room: 10 X 15
Kitchen: 10 X 9
Bath Full: 7 X 11
Primary Bedroom: 12 X 15
Bedroom: 12 X 12
Family Room: 19 X 18
Fle X Room: 12 X 5
Local Schools
School District: PlymouthCanton
Listed By / Shown By
Listed By
Agency Name: KW Realty Livingston
Agency Phone: 8102275500
Shown By
Agent Name: Linda Strang
Agent Phone: (517) 546-5681
Agency Title: Griffith Realty

Estimate Your Payment
Estimated Payment
$ 515.67 per month $355.87 Principal & Interest $113.17 Property Tax $46.64 Homeowner's InsuranceChange Payment Information

IDX provided courtesy of Realcomp II Ltd.
©2021 Realcomp II Ltd. Shareholders
Privacy Policy / DMCA Notice / ADA Accessibility


This site is hosted, designed and copyright
© 1994 - 2026 by
Delta Media Group, Inc. -- Patent Pending --
40524 Newport Drive | MLS# 20261033955
This condo located at 40524 Newport Drive, Plymouth Township, Mi 48170 is currently listed for sale with an asking price of $159,900. This property was built in 1972 and has 2 bedrooms and 2 full baths with 1654 sq. ft. Newport Drive is located in the W A Y N E C O U N T Y C O N D O S U B P L A N 52 subdivision within the PlymouthCanton school district. Search W A Y N E C O U N T Y C O N D O S U B P L A N 52 real estate on lastrang.griffithrealty.com today.