LindaStrang

BEDS1
BATHS1 full
SQUARE FEET931
MLS#20261022206
STATUSPending
PROPERTY TYPEResidential - Condominium
SUBDIVISIONW A Y N E C O U N T Y C O N D O S U B P L A N 52
SCHOOLPlymouthCanton
Property Description
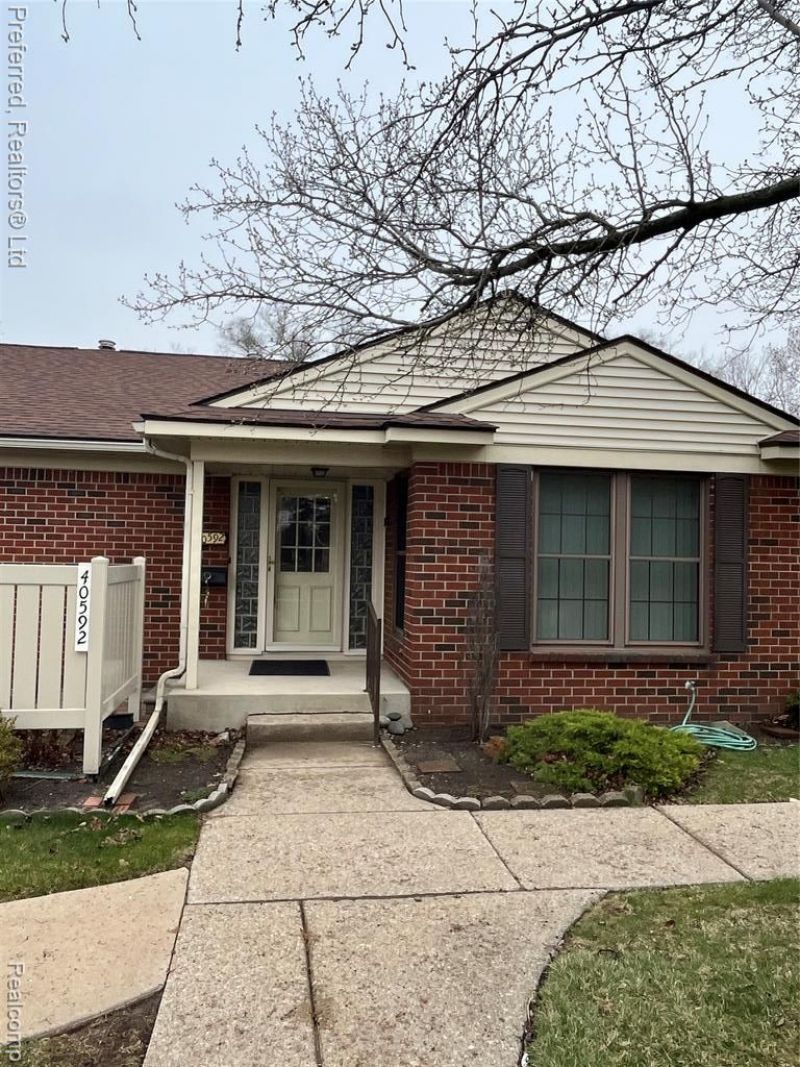
Welcome home to this well-maintained 1-bedroom, 1-bath ranch-style condo located in a desirable 55+ community, offering comfort, convenience, and easy living. The updated kitchen features modern finishes and ample cabinetry, making it both stylish and functional for everyday use. Enjoy the bonus of a full private basement-perfect for extra storage, a home gym, or future finishing potential. A dedicated carport provides covered parking and protection from the elements. Nestled toward the back of the complex, this unit offers a quieter, more private setting while still being close to everything you need. This property is subject to court approval, with a 2-to 4-week timeframe.
Property Features
Property Type: Residential - Condominium
Basement: Yes
Basement: Partially Finished
Heating: Forced Air, Natural Gas
Home Style: Ranch
Taxes: $1,218
Year Built: 1972
Feature Descriptions
Appliances: Dishwasher, Disposal, Dryer, Free Standing Gas Range, Free Standing Refrigerator, Microwave, Washer
Days on Site: 150
Exterior: Brick, Vinyl Siding
HOA Fee: 385/ Monthly
Parcel#: 78065020125000
Parking: No Garage, Carport
Parking Notes: No Garage, Carport
Patio/Porch: Covered, Patio, Porch
Pets Allowed: Yes
Pool: Community, In Ground
Sewer: Public Sewer
Summer Tax: 893
Water: Third Party Unknown, Public
Winter Tax: 325
Room Sizes
Living Room: 14 X 12
Dining Room: 10 X 10
Kitchen: 8 X 8
Bedroom: 15 X 12
Bath Full: 8 X 8
Bonus Room: 17 X 11
Local Schools
School District: PlymouthCanton
Listed By / Shown By
Listed By
Agency Name: Preferred, Realtors® Ltd
Agency Phone: 7344596000
Shown By
Agent Name: Linda Strang
Agent Phone: (517) 546-5681
Agency Title: Griffith Realty

Estimate Your Payment
Estimated Payment
$ 516.84 per month $367.22 Principal & Interest $101.50 Property Tax $48.13 Homeowner's InsuranceChange Payment Information

IDX provided courtesy of Realcomp II Ltd.
©2021 Realcomp II Ltd. Shareholders
Privacy Policy / DMCA Notice / ADA Accessibility


This site is hosted, designed and copyright
© 1994 - 2026 by
Delta Media Group, Inc. -- Patent Pending --
40592 Newport Drive, Unit 125 | MLS# 20261022206
This condo located at 40592 Newport Drive, Unit 125, Plymouth Township, Mi 48170 is currently listed for sale with an asking price of $165,000. This property was built in 1972 and has 1 bedrooms and 1 full baths with 931 sq. ft. Newport Drive, Unit 125 is located in the W A Y N E C O U N T Y C O N D O S U B P L A N 52 subdivision within the PlymouthCanton school district. Search W A Y N E C O U N T Y C O N D O S U B P L A N 52 real estate on lastrang.griffithrealty.com today.