LindaStrang

BEDS3
BATHS2 full
SQUARE FEET1,602
MLS#20261076767
STATUSActive
PROPERTY TYPEResidential - Single Family
SUBDIVISIONW E S T H A V E N V I L L A G E S U B 2
SCHOOLPortHuron
Property Description
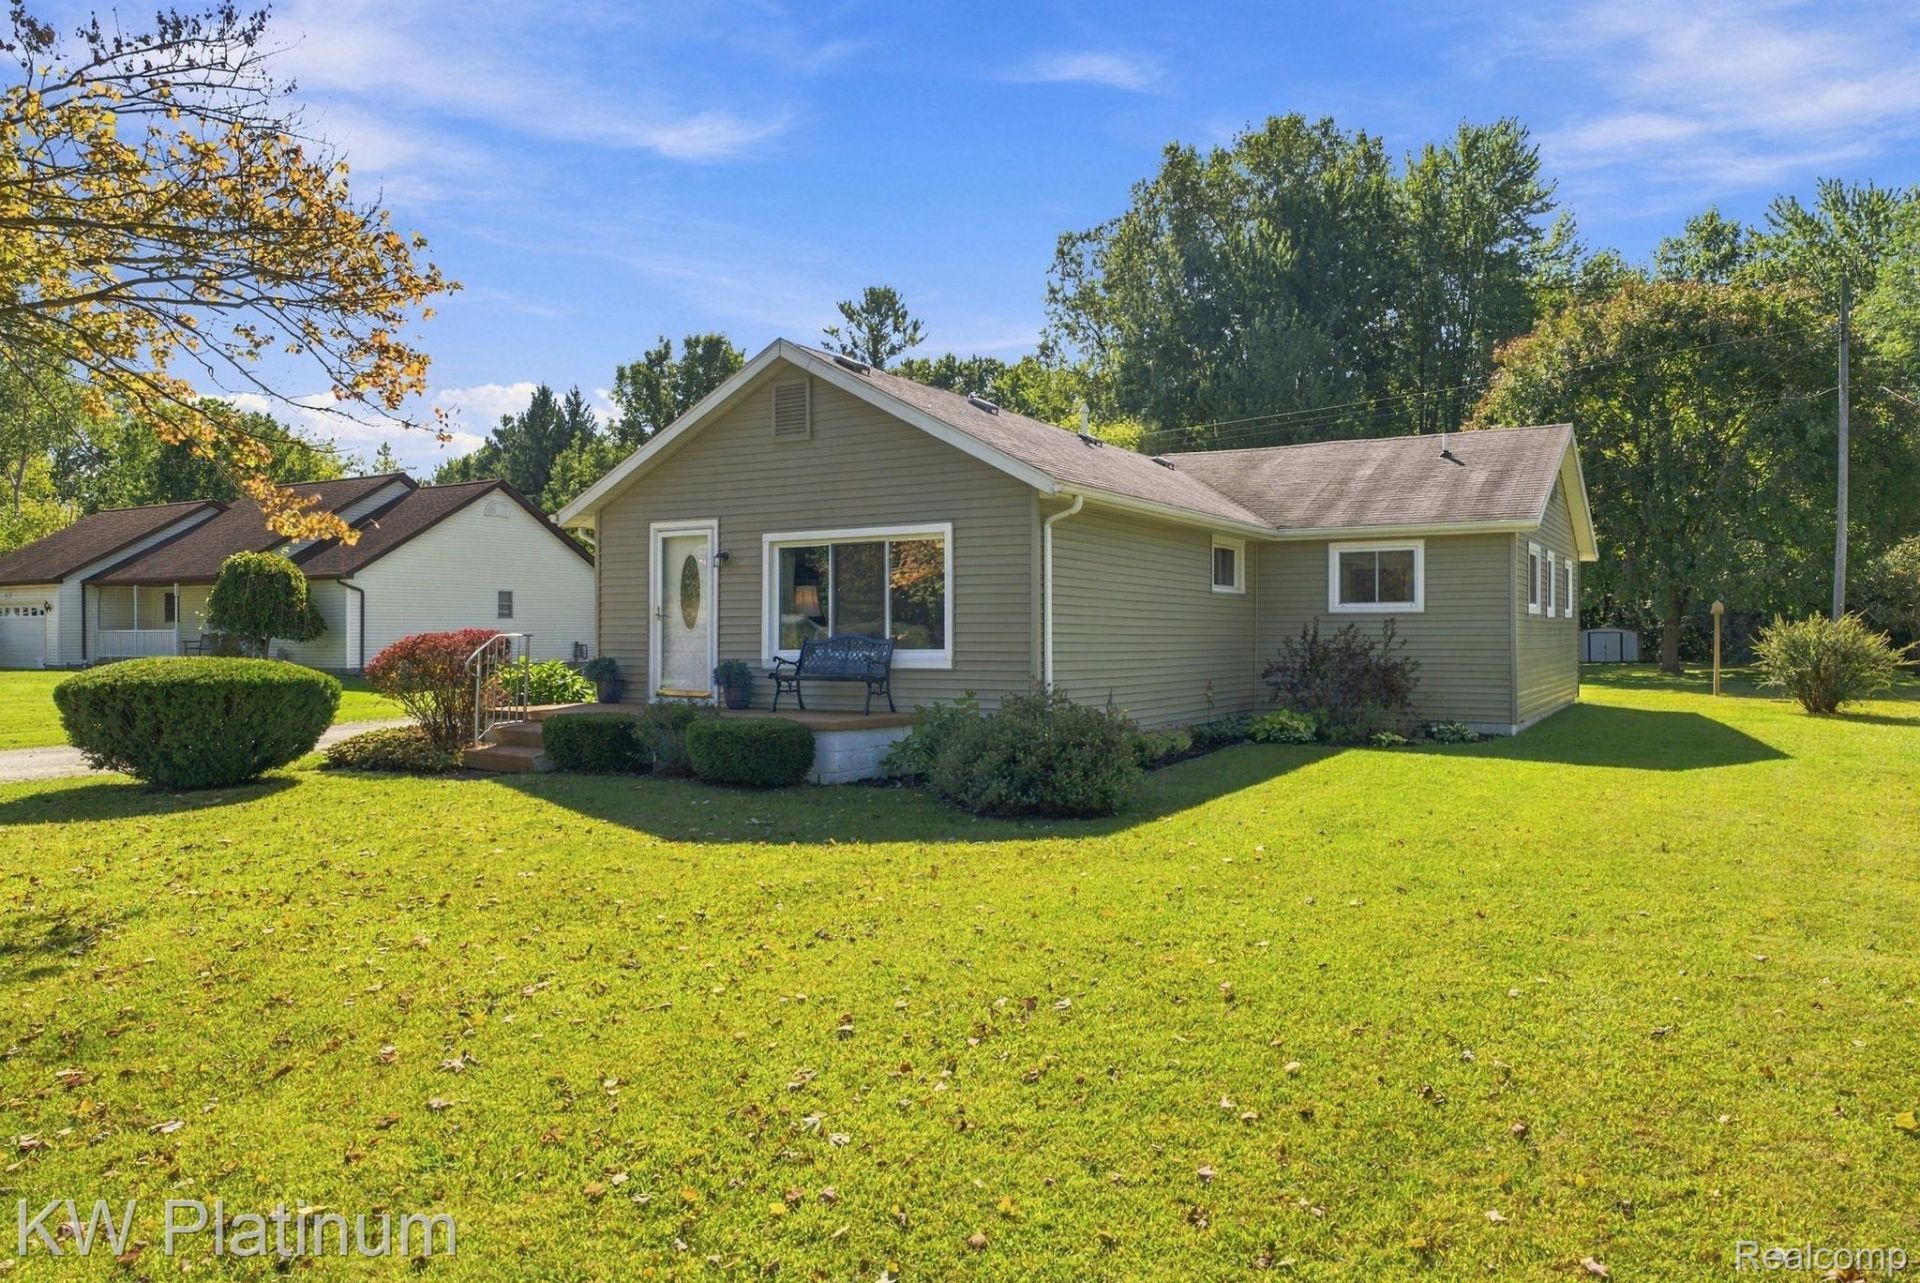
Welcome Home to 4069 Elaine Ave!Lovingly owned and meticulously maintained by the same family for over 50 years, this charming ranch-style home is being offered for sale for the very first time! Offering approximately 1,600 sq. ft. of comfortable living space, this home features 3 bedrooms, 2 full baths, a large eat in kitchen with loads of cabinets and counter space, a cozy family room with a fireplace, and a spacious living room filled with natural light.Step outside and enjoy the sprawling backyard, complete with beautiful mature trees and frequent visits from local deer. The large back deck, featuring a new hardtop gazebo, is the perfect place to relax, entertain, or simply take in the peaceful surroundings. An oversized detached 2.5-car garage with electricity provides plenty of room for vehicles, hobbies, and storage.Golf enthusiasts will love the convenient location near the Port Huron Elks Golf Course-just hop in your personal golf cart and head to the course!A rare opportunity to own a well-loved home with over 50 years of cherished memories. Now it's time for a new owner to make it their own!
Property Features
Property Type: Residential - Single Family
Cooling: Ceiling Fans, Central Air
Garage: 2.5
Heating: Forced Air, Natural Gas
Home Style: Ranch
Lot Size: 0.72 Acres
Roof Type: Asphalt
Stories: 1.0
Taxes: $1,719
Year Built: 1950
Amenities
High Speed Internet
Feature Descriptions
Appliances: Dishwasher, Disposal, Dryer, Free Standing Electric Range, Microwave, Refrigerator Under Counter Drawer, Washer
Days on Site: 34
Exterior: Vinyl Siding
Fireplace: Living Room, Wood Burning
Lot Dimensions: 100 x 300
Parcel#: 74288660013000
Parking: Twoand Half Car Garage, Detached, Electricityin Garage, Garage Faces Front, Garage Door Opener
Parking Notes: Twoand Half Car Garage, Detached, Electricityin Ga
Patio/Porch: Deck, Porch
Sewer: Public Sewer
Summer Tax: 905
Utilities: Above Ground Utilities
Water: Public
Winter Tax: 814
Room Sizes
Primary Bathroom: 8 X 5
Bath Other: 8 X 6
Primary Bedroom: 12 X 10
Bedroom: 12 X 9
Family Room: 22 X 13
Living Room: 19 X 14
Laundry: 8 X 6
Other: 9 X 7
Kitchen: 16 X 11
Local Schools
School District: PortHuron
Listed By / Shown By
Listed By
Agency Name: KW Platinum Port Huron
Agency Phone: 8103850600
Shown By
Agent Name: Linda Strang
Agent Phone: (517) 546-5681
Agency Title: Griffith Realty

Estimate Your Payment
Estimated Payment
$ 709.63 per month $500.75 Principal & Interest $143.25 Property Tax $65.62 Homeowner's InsuranceChange Payment Information

IDX provided courtesy of Realcomp II Ltd.
©2021 Realcomp II Ltd. Shareholders
Privacy Policy / DMCA Notice / ADA Accessibility


This site is hosted, designed and copyright
© 1994 - 2026 by
Delta Media Group, Inc. -- Patent Pending --
4069 Elaine Avenue | MLS# 20261076767
This single family home located at 4069 Elaine Avenue, Port Huron Township, Mi 48060 is currently listed for sale with an asking price of $224,999. This property was built in 1950 and has 3 bedrooms and 2 full baths with 1602 sq. ft. Elaine Avenue is located in the W E S T H A V E N V I L L A G E S U B 2 subdivision within the PortHuron school district. Search W E S T H A V E N V I L L A G E S U B 2 real estate on lastrang.griffithrealty.com today.