LindaStrang

BEDS4
BATHS2 full 1 partial
SQUARE FEET2,734
MLS#20261054890
STATUSActive
PROPERTY TYPEResidential - Single Family
SUBDIVISIONV I L L A G E O F M E T A M O R A H A R T S
SCHOOLLapeer
Property Description
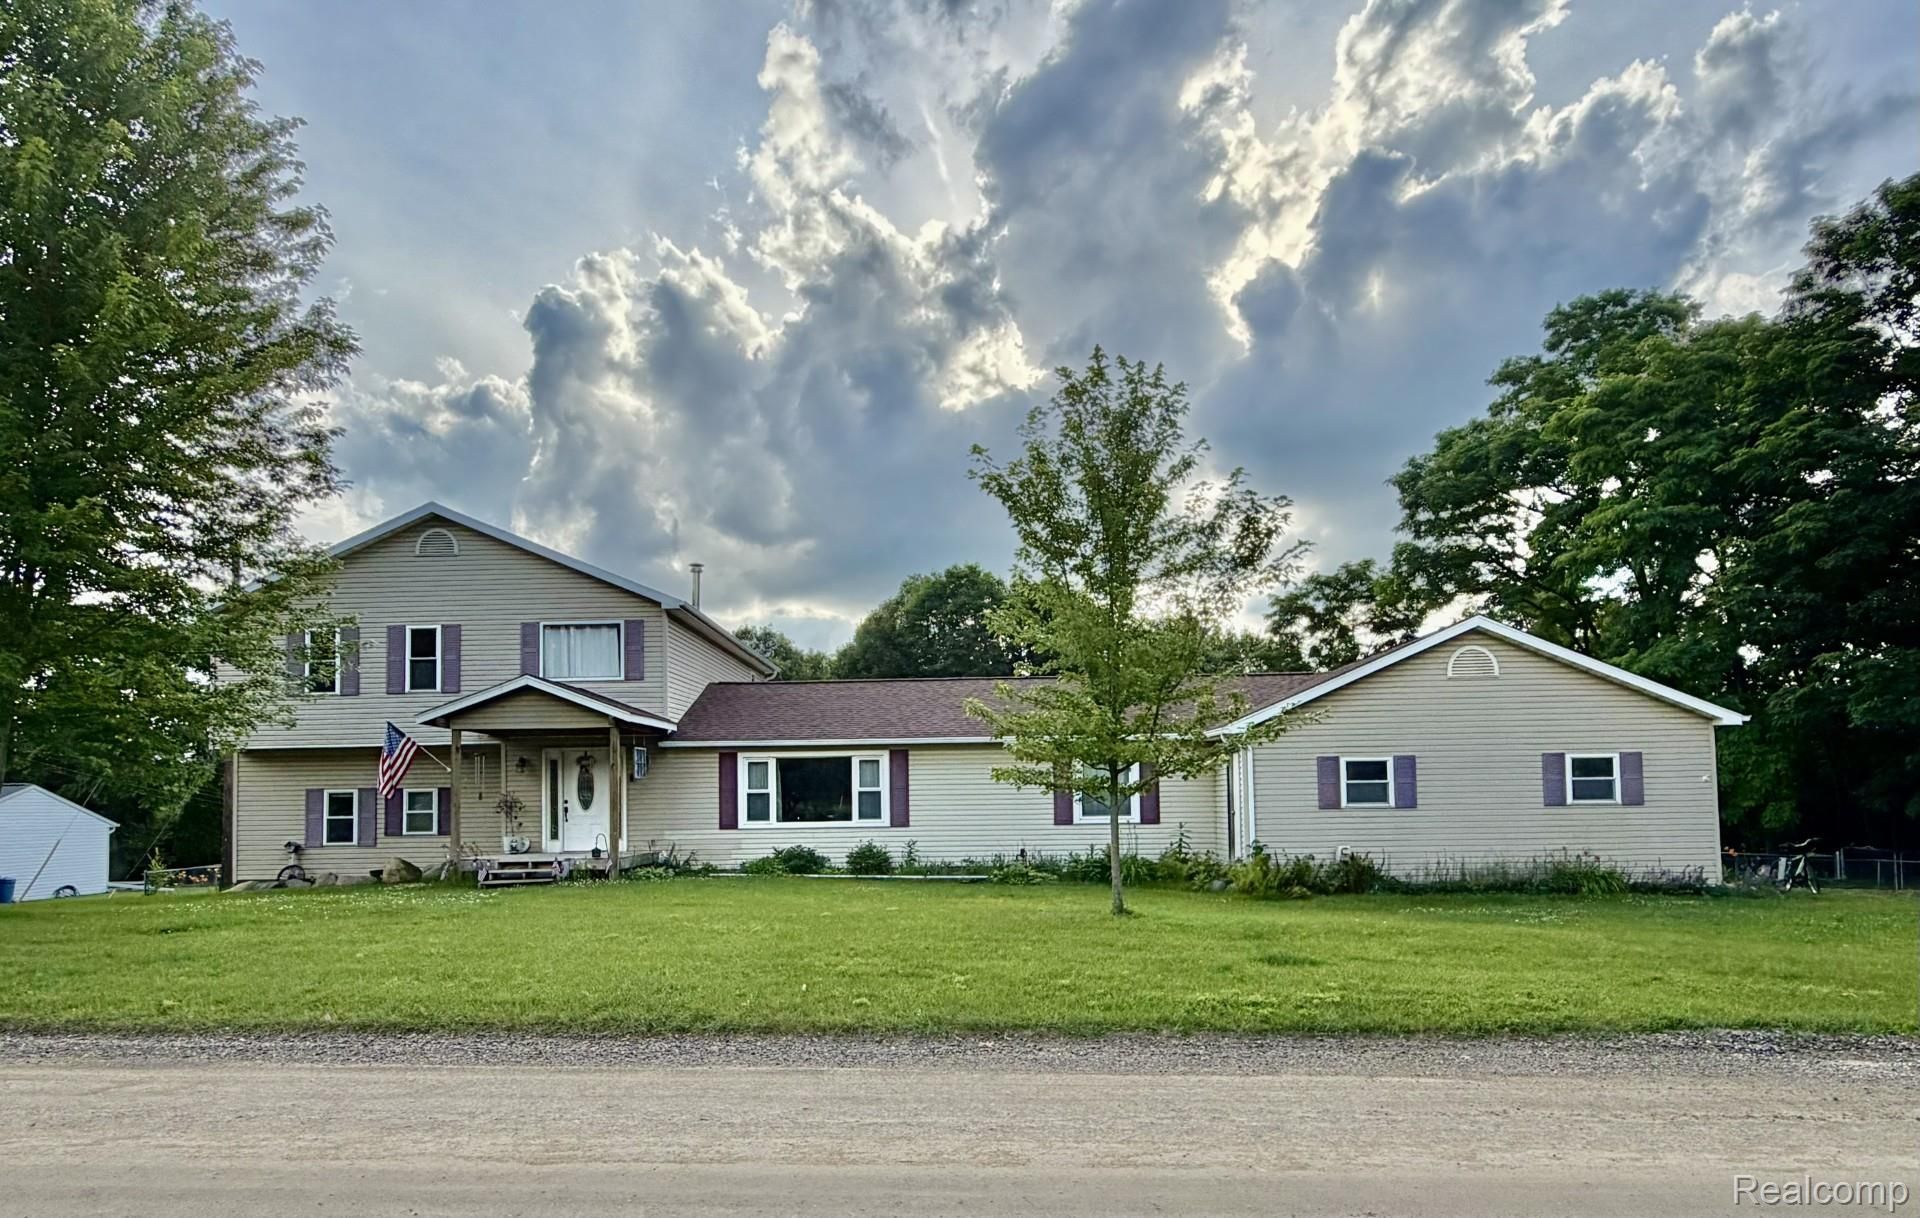
Offering over 2700 square feet of living space, this beautifully maintained home features 4 bedrooms and 2.5 baths and room for everyone to spread out. You will love the 32x30 bonus room complete with a .5 bath and a wood burning stove. This room is perfect for entertaining, a game room, home office or just plain hobby space. Major updates over the past few years include complete kitchen, furnace, central air, windows and much much more. Step out on the deck to see a rolling fenced .5 acre lot with a large, detached shed for the extra stuff. Garage is huge and is a 3 plus in size. Located just inside the village limits you are close to everything fun in downtown Metamora. Enjoy music in the park or dinner at the White Horse Inn. Wonderfully treed back yard is perfect for a bon fire. So many updates. Great family home ready for your special touches.
Property Features
Property Type: Residential - Single Family
Fenced: Yes
Garage: 3
Heating: Forced Air, Natural Gas
Home Style: Ranch
Lot Size: 0.50 Acres
Roof Type: Asphalt
Stories: 1.0
Taxes: $1,975
Year Built: 1946
Feature Descriptions
Appliances: Dishwasher, Dryer, Free Standing Gas Range, Free Standing Refrigerator, Microwave, Washer
Days on Site: 52
Exterior: Vinyl Siding
Fencing: Back Yard, Fenced
Fireplace: Wood Burning Stove
Laundry: Laundry Room
Lot Dimensions: 145X150
Other Structures: Sheds
Parcel#: 04560201100
Parking: Three Car Garage, Attached
Parking Notes: Three Car Garage, Attached
Patio/Porch: Deck
Sewer: Septic Tank
Summer Tax: 802
Water: Well
Winter Tax: 1173
Room Sizes
Primary Bedroom: 14 X 10
Bedroom: 13 X 9
Dining Room: 14 X 18
Laundry: 10 X 18
Living Room: 19 X 13
Family Room: 32 X 30
Bath Lav: 6 X 8
Bath Full: 12 X 8
Primary Bathroom: 8 X 10
Local Schools
School District: Lapeer
Listed By / Shown By
Listed By
Agency Name: Coulter Real Estate
Agency Phone: 8103464206
Shown By
Agent Name: Linda Strang
Agent Phone: (517) 546-5681
Agency Title: Griffith Realty

Estimate Your Payment
Estimated Payment
$ 1,095.96 per month $823.46 Principal & Interest $164.58 Property Tax $107.92 Homeowner's InsuranceChange Payment Information

IDX provided courtesy of Realcomp II Ltd.
©2021 Realcomp II Ltd. Shareholders
Privacy Policy / DMCA Notice / ADA Accessibility


This site is hosted, designed and copyright
© 1994 - 2026 by
Delta Media Group, Inc. -- Patent Pending --
4070 Blood Road | MLS# 20261054890
This single family home located at 4070 Blood Road, Metamora Township, Mi 48455 is currently listed for sale with an asking price of $370,000. This property was built in 1946 and has 4 bedrooms and 2 full and 1 partial baths with 2734 sq. ft. Blood Road is located in the V I L L A G E O F M E T A M O R A H A R T S subdivision within the Lapeer school district. Search V I L L A G E O F M E T A M O R A H A R T S real estate on lastrang.griffithrealty.com today.