LindaStrang

BEDS3
BATHS2 full 1 partial
SQUARE FEET2,108
MLS#20261059154
STATUSActive
PROPERTY TYPEResidential - Single Family
SUBDIVISIONC R O O K E D L A K E
SCHOOLBrighton
Property Description
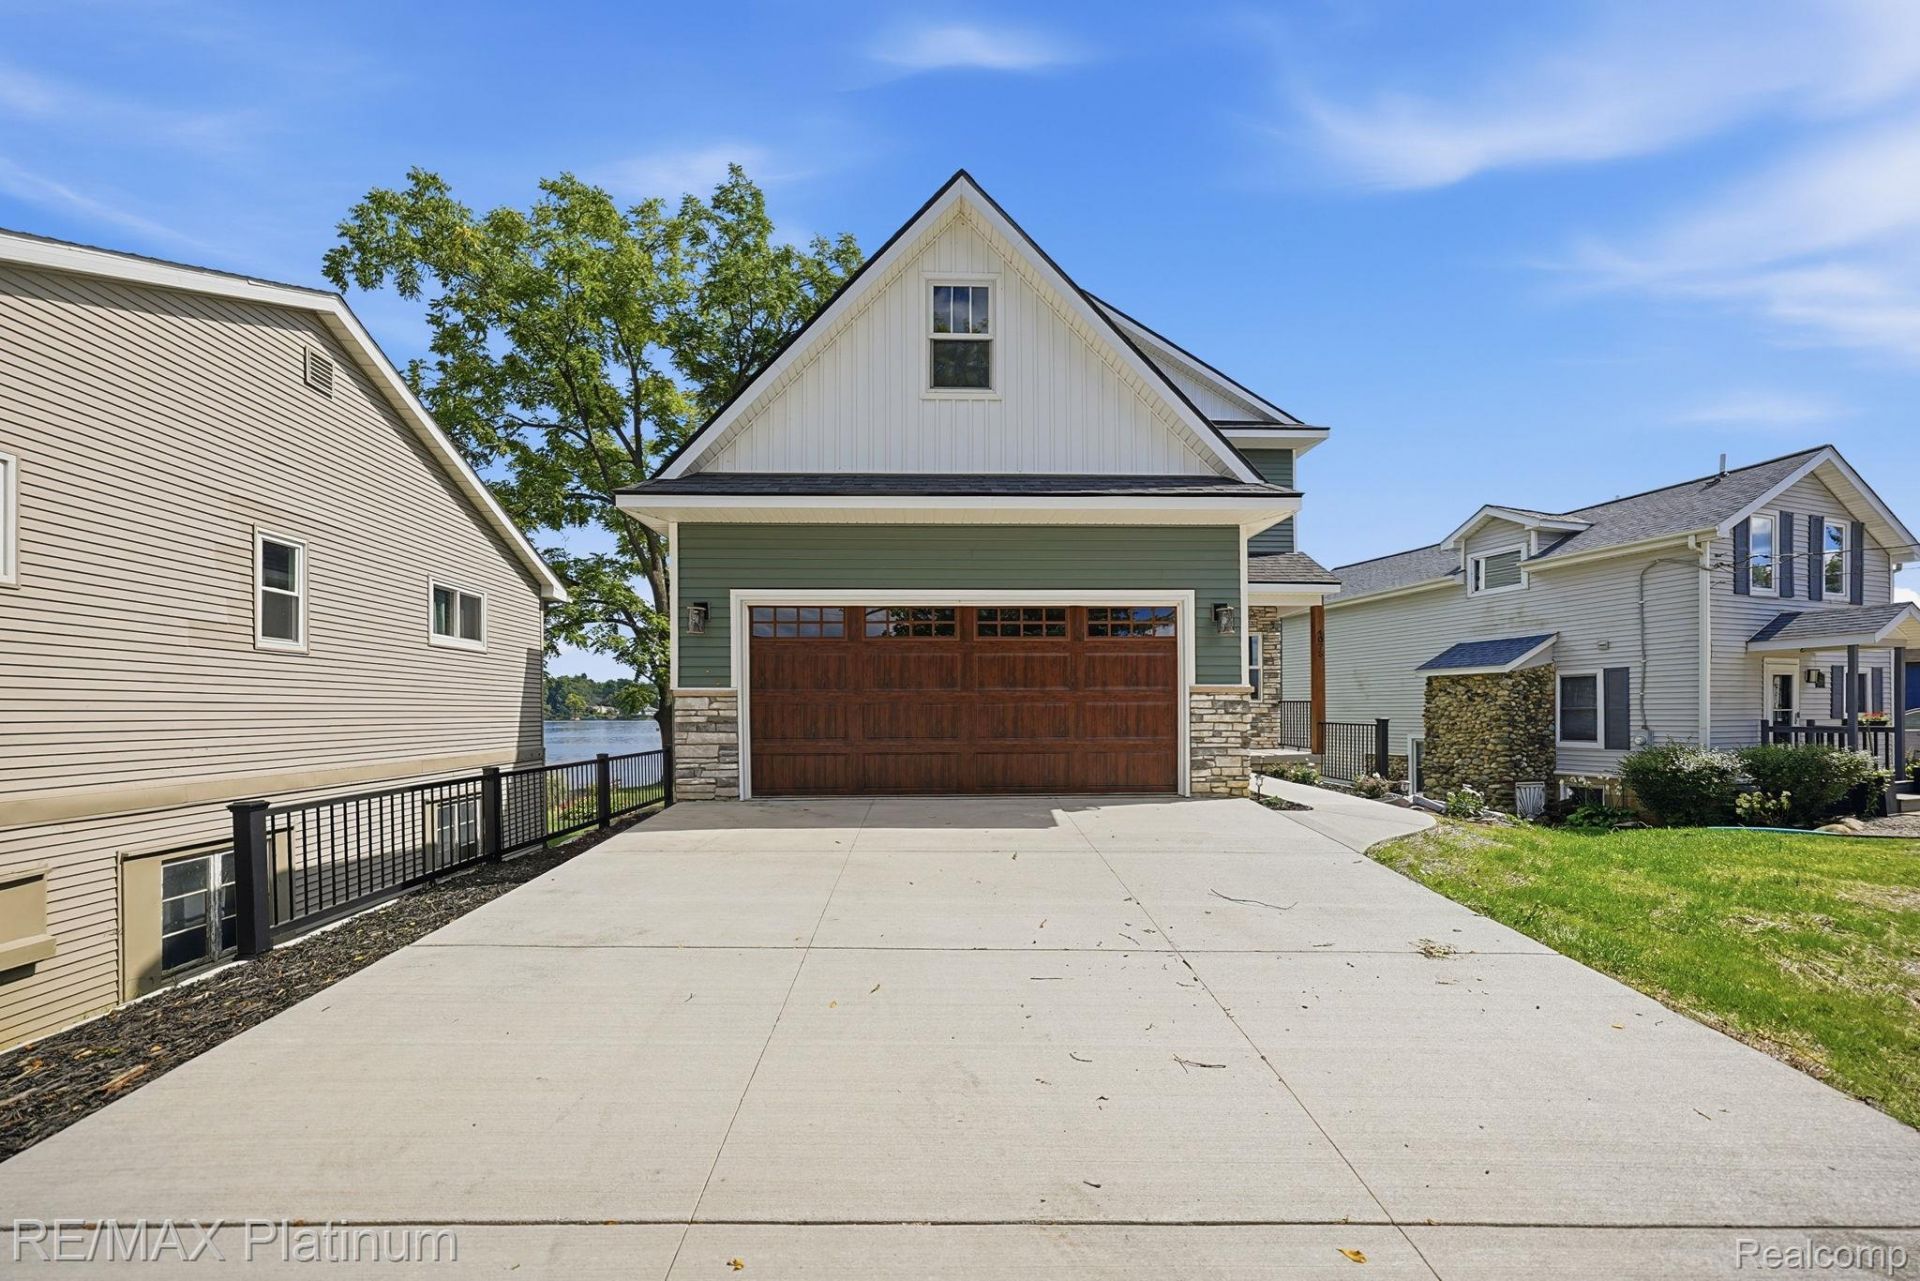
Welcome to 4075 Highcrest Dr., Brighton-where luxury meets the lakefront! This stunning, move-in ready new construction sits on the pristine shores of all-sports Clifford Lake. Featuring 3 spacious bedrooms and 2.1 designer baths, the home boasts a bright, open floor plan and a gourmet kitchen sparkling with granite countertops. Step out onto your maintenance-free Trex deck to savor your morning coffee against a backdrop of breathtaking water views. Complete with a 2-car attached garage and a walkout basement-already plumbed and ready for your finishing touches-this isn't just a house; it's the perfect lakeside retreat for your daily living!
Property Features
Property Type: Residential - Single Family
Basement: Yes
Basement: Unfinished, Walk Out Access
Cooling: Ceiling Fans, Central Air
Garage: 2 car attached
Heating: Forced Air, Natural Gas
Home Style: Contemporary
Lot Size: 0.10 Acres
Roof Type: Asphalt
Stories: 2.0
Taxes: $6,046
Year Built: 2025
Amenities
Lighting
Feature Descriptions
Appliances: Dishwasher, Free Standing Gas Range, Free Standing Refrigerator, Microwave
Body of Water: Clifford Lake
Days on Site: 13
Exterior: Stone, Vinyl Siding
Laundry: Laundry Room
Lot Dimensions: 52X62
Parcel#: 1122302130
Parking: Two Car Garage, Attached, Direct Access, Electricityin Garage, Garage Door Opener
Parking Notes: Two Car Garage, Attached, Direct Access, Electrici
Patio/Porch: Deck, Patio, Porch
Sewer: Public Sewer
Summer Tax: 3898
Water: Well
Water Features: All Sports Lake, Lake Front
Winter Tax: 2148
Room Sizes
Primary Bedroom: 17 X 14
Bedroom: 14 X 13
Primary Bathroom: 13 X 11
Bath Full: 13 X 6
Bath Lav: 5 X 7
Living Room: 15 X 15
Kitchen: 13 X 13
Dining Room: 19 X 14
Laundry: 8 X 7
Local Schools
School District: Brighton
Listed By / Shown By
Listed By
Agency Name: RE/MAX Platinum
Agency Phone: 8102274600
Shown By
Agent Name: Linda Strang
Agent Phone: (517) 546-5681
Agency Title: Griffith Realty

Estimate Your Payment
Estimated Payment
$ 2,668.40 per month $1,913.76 Principal & Interest $503.83 Property Tax $250.80 Homeowner's InsuranceChange Payment Information

IDX provided courtesy of Realcomp II Ltd.
©2021 Realcomp II Ltd. Shareholders
Privacy Policy / DMCA Notice / ADA Accessibility


This site is hosted, designed and copyright
© 1994 - 2026 by
Delta Media Group, Inc. -- Patent Pending --
4075 Highcrest Drive | MLS# 20261059154
This single family home located at 4075 Highcrest Drive , Genoa Township, Mi 48116 is currently listed for sale with an asking price of $859,900. This property was built in 2025 and has 3 bedrooms and 2 full and 1 partial baths with 2108 sq. ft. Highcrest Drive is located in the C R O O K E D L A K E subdivision within the Brighton school district. Search C R O O K E D L A K E real estate on lastrang.griffithrealty.com today.