LindaStrang

BEDS2
BATHS1 full 1 partial
SQUARE FEET1,200
MLS#20261067317
STATUSPending
PROPERTY TYPEResidential - Condominium
SUBDIVISIONG A Z E B O V I L L A G E C O N D O
SCHOOLChippewaValley
Property Description
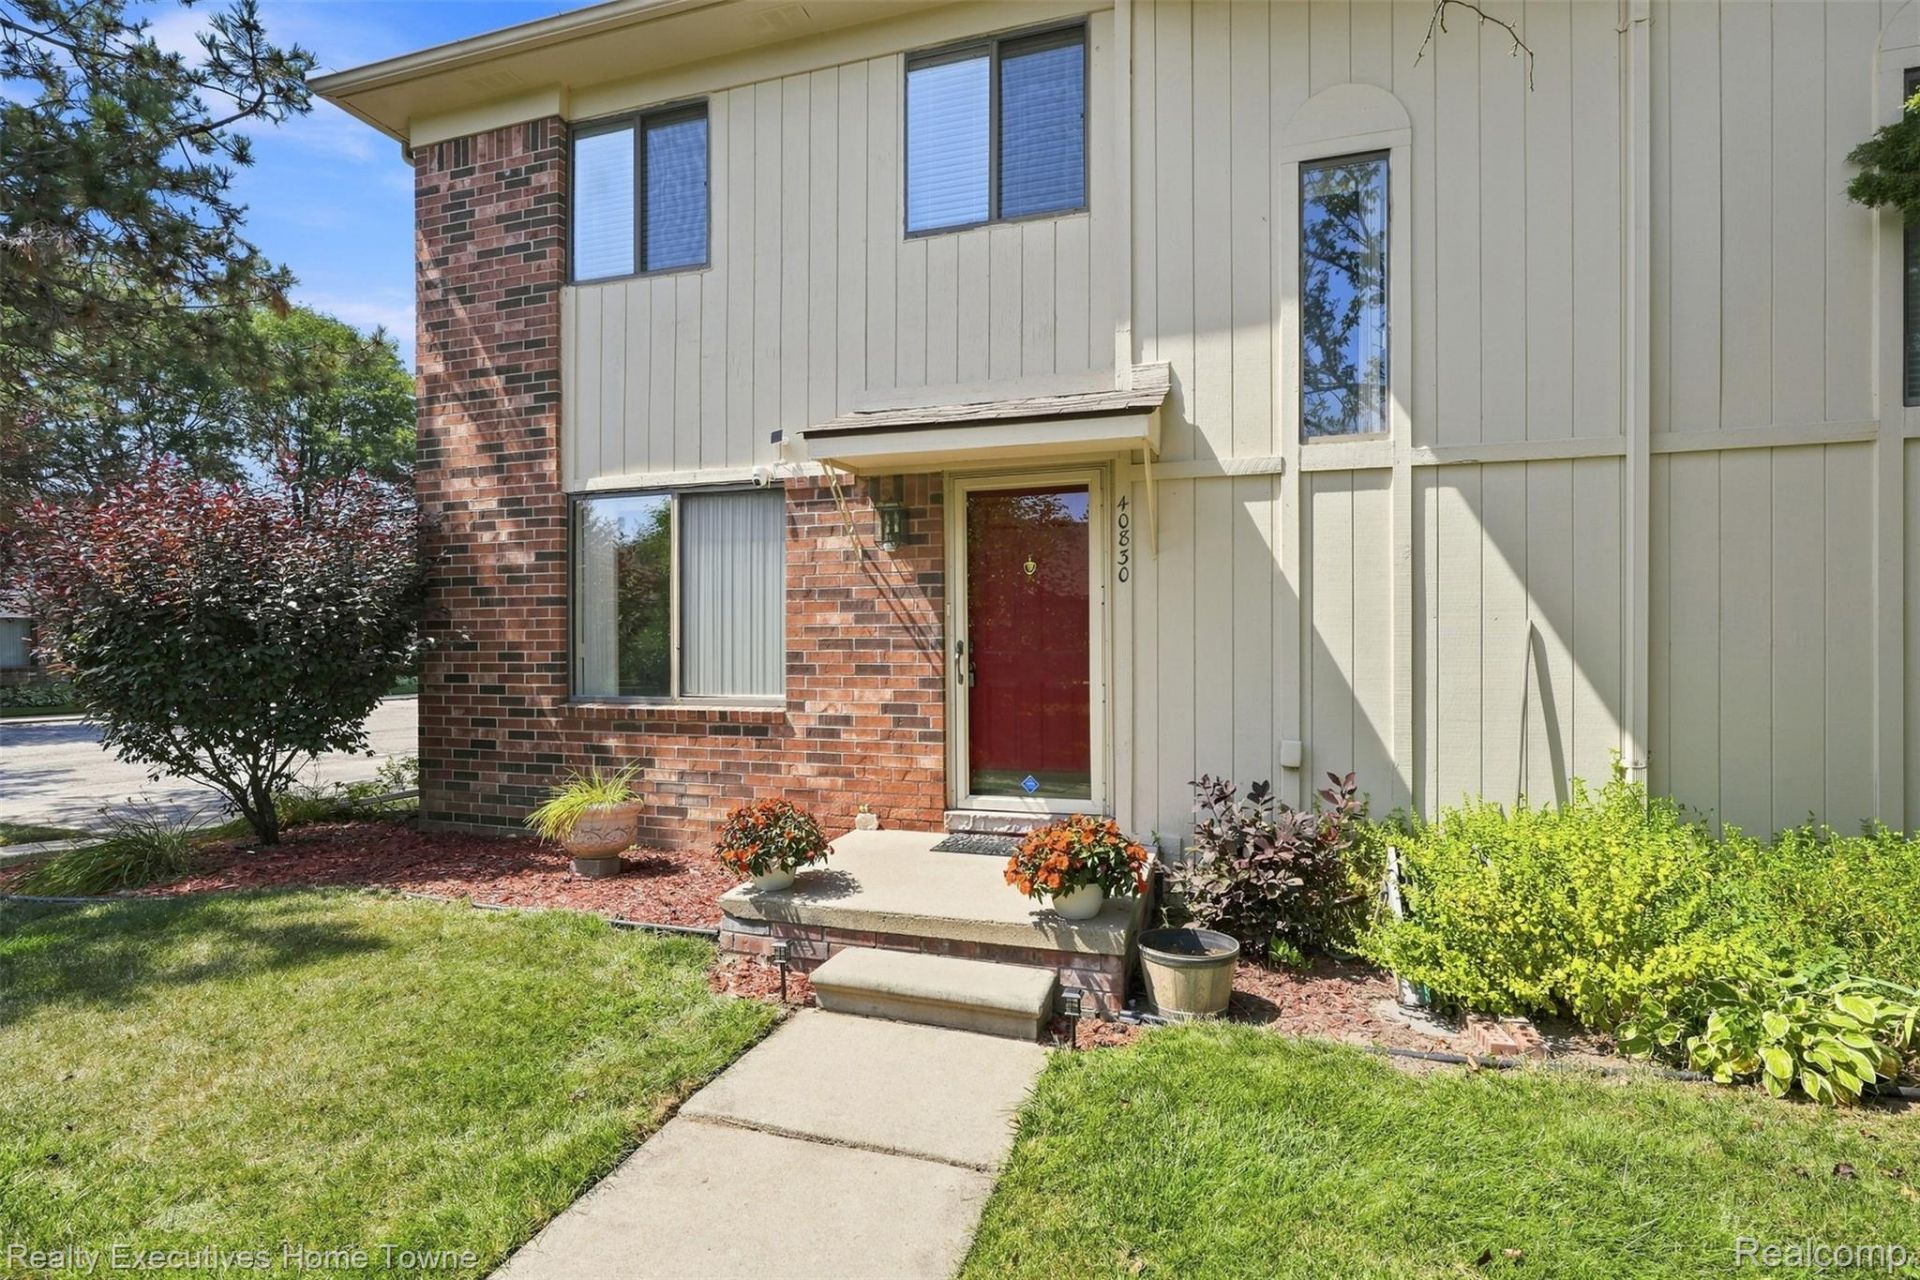
Welcome to this one of a kind beautifully remodeled END UNIT Condo!! You will feel just at home here; with the open layout, AMAZING location, 2 large bedrooms and lots of deep huge closet space enough to fit all of your needs and more!!All of the UPDATES include: Full Kitchen Remodel 2023 (All New Appliances, Updated Soft Close Cabinets, Gorgeous Granite countertops, Beautiful Stone Backsplash throughout), Laminate Flooring all throughout the 1st floor (2023). Brand New Carpet JUST installed (August 2026) on the stairs, the upstairs bedroom & pantry/closets. Front upstairs bedroom was also completely remodeled 2022, Laminate Flooring, beautiful crystal chandelier to add that special touch.Make this beautiful cozy condo yours in time to enjoy for the holidays!! Book your Appts to view.HOA: Allows dogs/cats and includes: Water/ trash /maintenance of structure & common areas, Snow removal & Grass.Please remove ALL Shoes during Showings. Thank you! ** Outdoor Cameras Excluded
Property Features
Property Type: Residential - Condominium
Heating: Forced Air, Natural Gas
Home Style: Colonial
Stories: 2.0
Taxes: $1,426
Year Built: 1988
Feature Descriptions
Days on Site: 16
Exterior: Brick, Wood Siding
HOA Fee: 290/ Monthly
Parcel#: 1118131017
Parking: No Garage
Parking Notes: No Garage
Pets Allowed: Cats Ok, Dogs Ok
Sewer: Public Sewer
Summer Tax: 857.86
Water: Public
Winter Tax: 569
Room Sizes
Bedroom: 14 X 12
Laundry: 6 X 6
Local Schools
School District: ChippewaValley
Listed By / Shown By
Listed By
Agency Name: Realty Executives Home Towne
Agency Phone: 5867264600
Shown By
Agent Name: Linda Strang
Agent Phone: (517) 546-5681
Agency Title: Griffith Realty

Estimate Your Payment
Estimated Payment
$ 546.76 per month $378.35 Principal & Interest $118.83 Property Tax $49.58 Homeowner's InsuranceChange Payment Information

IDX provided courtesy of Realcomp II Ltd.
©2021 Realcomp II Ltd. Shareholders
Privacy Policy / DMCA Notice / ADA Accessibility


This site is hosted, designed and copyright
© 1994 - 2026 by
Delta Media Group, Inc. -- Patent Pending --
40830 Highpointe Drive, Unit 17 | MLS# 20261067317
This condo located at 40830 Highpointe Drive, Unit 17, Clinton Township, Mi 48038 is currently listed for sale with an asking price of $170,000. This property was built in 1988 and has 2 bedrooms and 1 full and 1 partial baths with 1200 sq. ft. Highpointe Drive, Unit 17 is located in the G A Z E B O V I L L A G E C O N D O subdivision within the ChippewaValley school district. Search G A Z E B O V I L L A G E C O N D O real estate on lastrang.griffithrealty.com today.