LindaStrang

BEDS3
BATHS1 full 1 partial
SQUARE FEET2,435
MLS#20261065074
STATUSActive
PROPERTY TYPEResidential - Single Family
SUBDIVISIONB L U E R I V E R G A R D E N S S U B
SCHOOLEastChina
Property Description
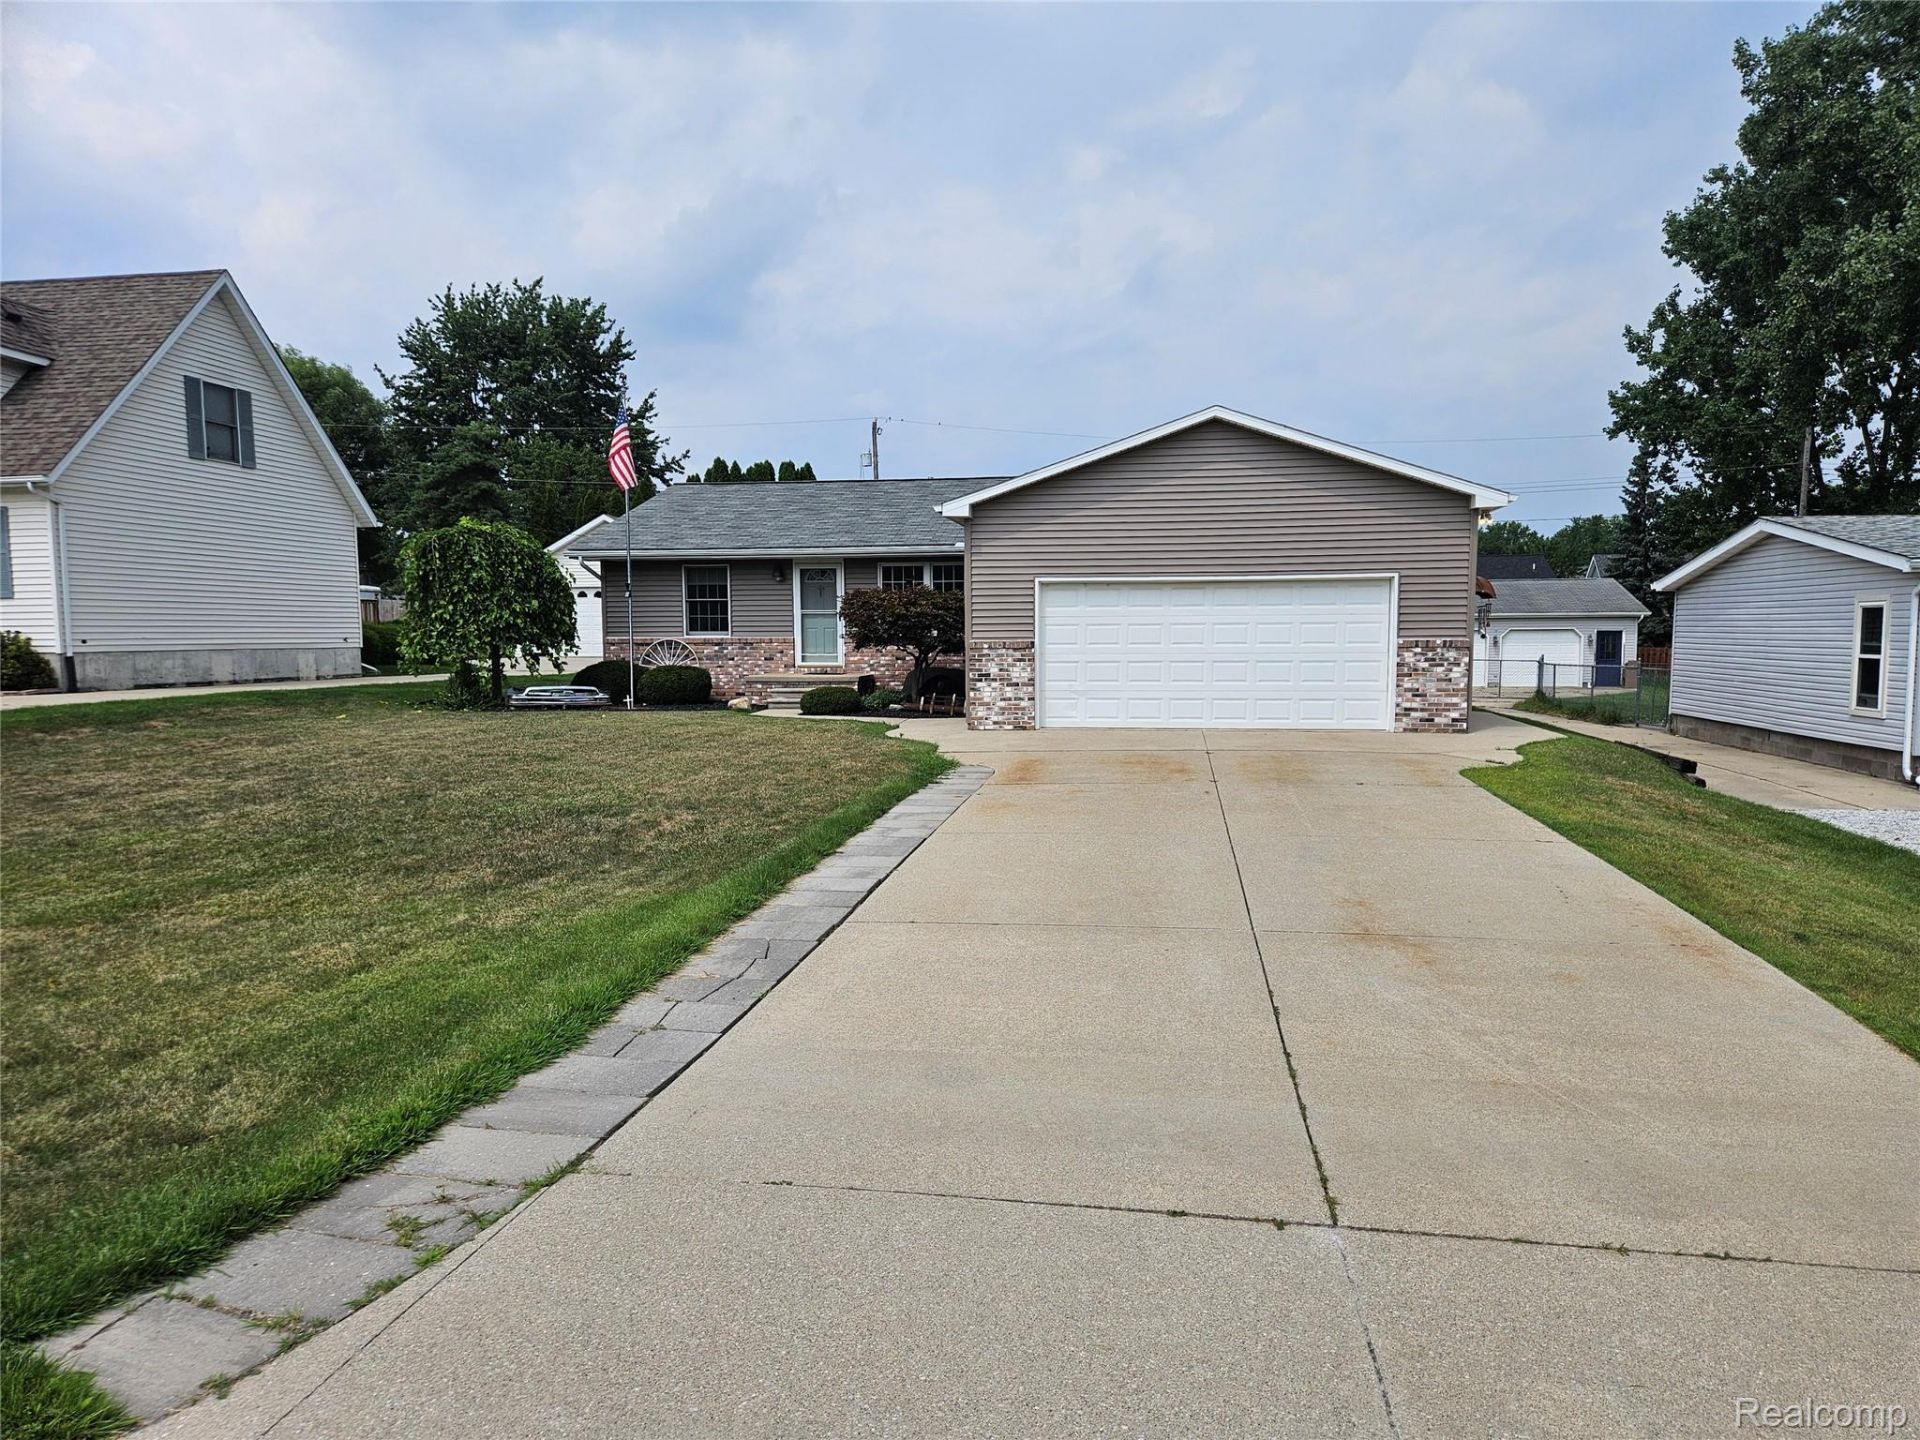
The seller of this property is the second owner. The seller purchased this property from the builder who lived in the house for 10 years...it is well built and has been cared for at the highest levels of pride in ownership. In the last 2 years the seller has installed new siding, gutters, screens, roof, added a second layer of insulation in the attic, central air condition and furnace ( 97% efficiency ), whole house generator, whole house water filtration system, heated garage, garage has an eclectic ( 220 amp ) over hydraulic automobile lift. The full finished basement has a full-service wet bar. Beautifully landscaped yard with an above ground swimming pool accessible via walk out outdoor wall from kitchen to the patio and into the swimming pool. This property is move in ready and just a short walk to the St Clair River. This won't last long ! Serious buyers only !
Property Features
Property Type: Residential - Single Family
Basement: Finished
Basement: Yes
Garage: 2.5 car attached
Heating: Forced Air, Natural Gas
Home Style: Ranch
Lot Size: 0.26 Acres
Stories: 1.0
Taxes: $2,148
Year Built: 1994
Feature Descriptions
Days on Site: 22
Exterior: Brick, Vinyl Siding
Lot Dimensions: 66 x 174
Parcel#: 74301000031000
Parking: Twoand Half Car Garage, Attached, Heated Garage, Lift
Parking Notes: Twoand Half Car Garage, Attached, Heated Garage, L
Pool: Above Ground
Sewer: Public Sewer
Summer Tax: 1346
Water: Public
Winter Tax: 802
Room Sizes
Bath Full: 12 X 8
Bath Lav: 12 X 14
Kitchen: 16 X 14
Living Room: 16 X 14
Primary Bedroom: 14 X 14
Bedroom: 12 X 12
Local Schools
School District: EastChina
Listed By / Shown By
Listed By
Agency Name: Carrick Macross Real Estate Services
Agency Phone: 3134104616
Shown By
Agent Name: Linda Strang
Agent Phone: (517) 546-5681
Agency Title: Griffith Realty

Estimate Your Payment
Estimated Payment
$ 931.65 per month $665.44 Principal & Interest $179.00 Property Tax $87.21 Homeowner's InsuranceChange Payment Information

IDX provided courtesy of Realcomp II Ltd.
©2021 Realcomp II Ltd. Shareholders
Privacy Policy / DMCA Notice / ADA Accessibility


This site is hosted, designed and copyright
© 1994 - 2026 by
Delta Media Group, Inc. -- Patent Pending --
4090 Violet Avenue | MLS# 20261065074
This single family home located at 4090 Violet Avenue, Saint Clair Township, Mi 48079 is currently listed for sale with an asking price of $299,000. This property was built in 1994 and has 3 bedrooms and 1 full and 1 partial baths with 2435 sq. ft. Violet Avenue is located in the B L U E R I V E R G A R D E N S S U B subdivision within the EastChina school district. Search B L U E R I V E R G A R D E N S S U B real estate on lastrang.griffithrealty.com today.