LindaStrang

BEDS2
BATHS1 full
SQUARE FEET928
MLS#20261069600
STATUSActive
PROPERTY TYPEResidential - Single Family
SUBDIVISIONF O R D P A R K
SCHOOLHazelPark
Property Description
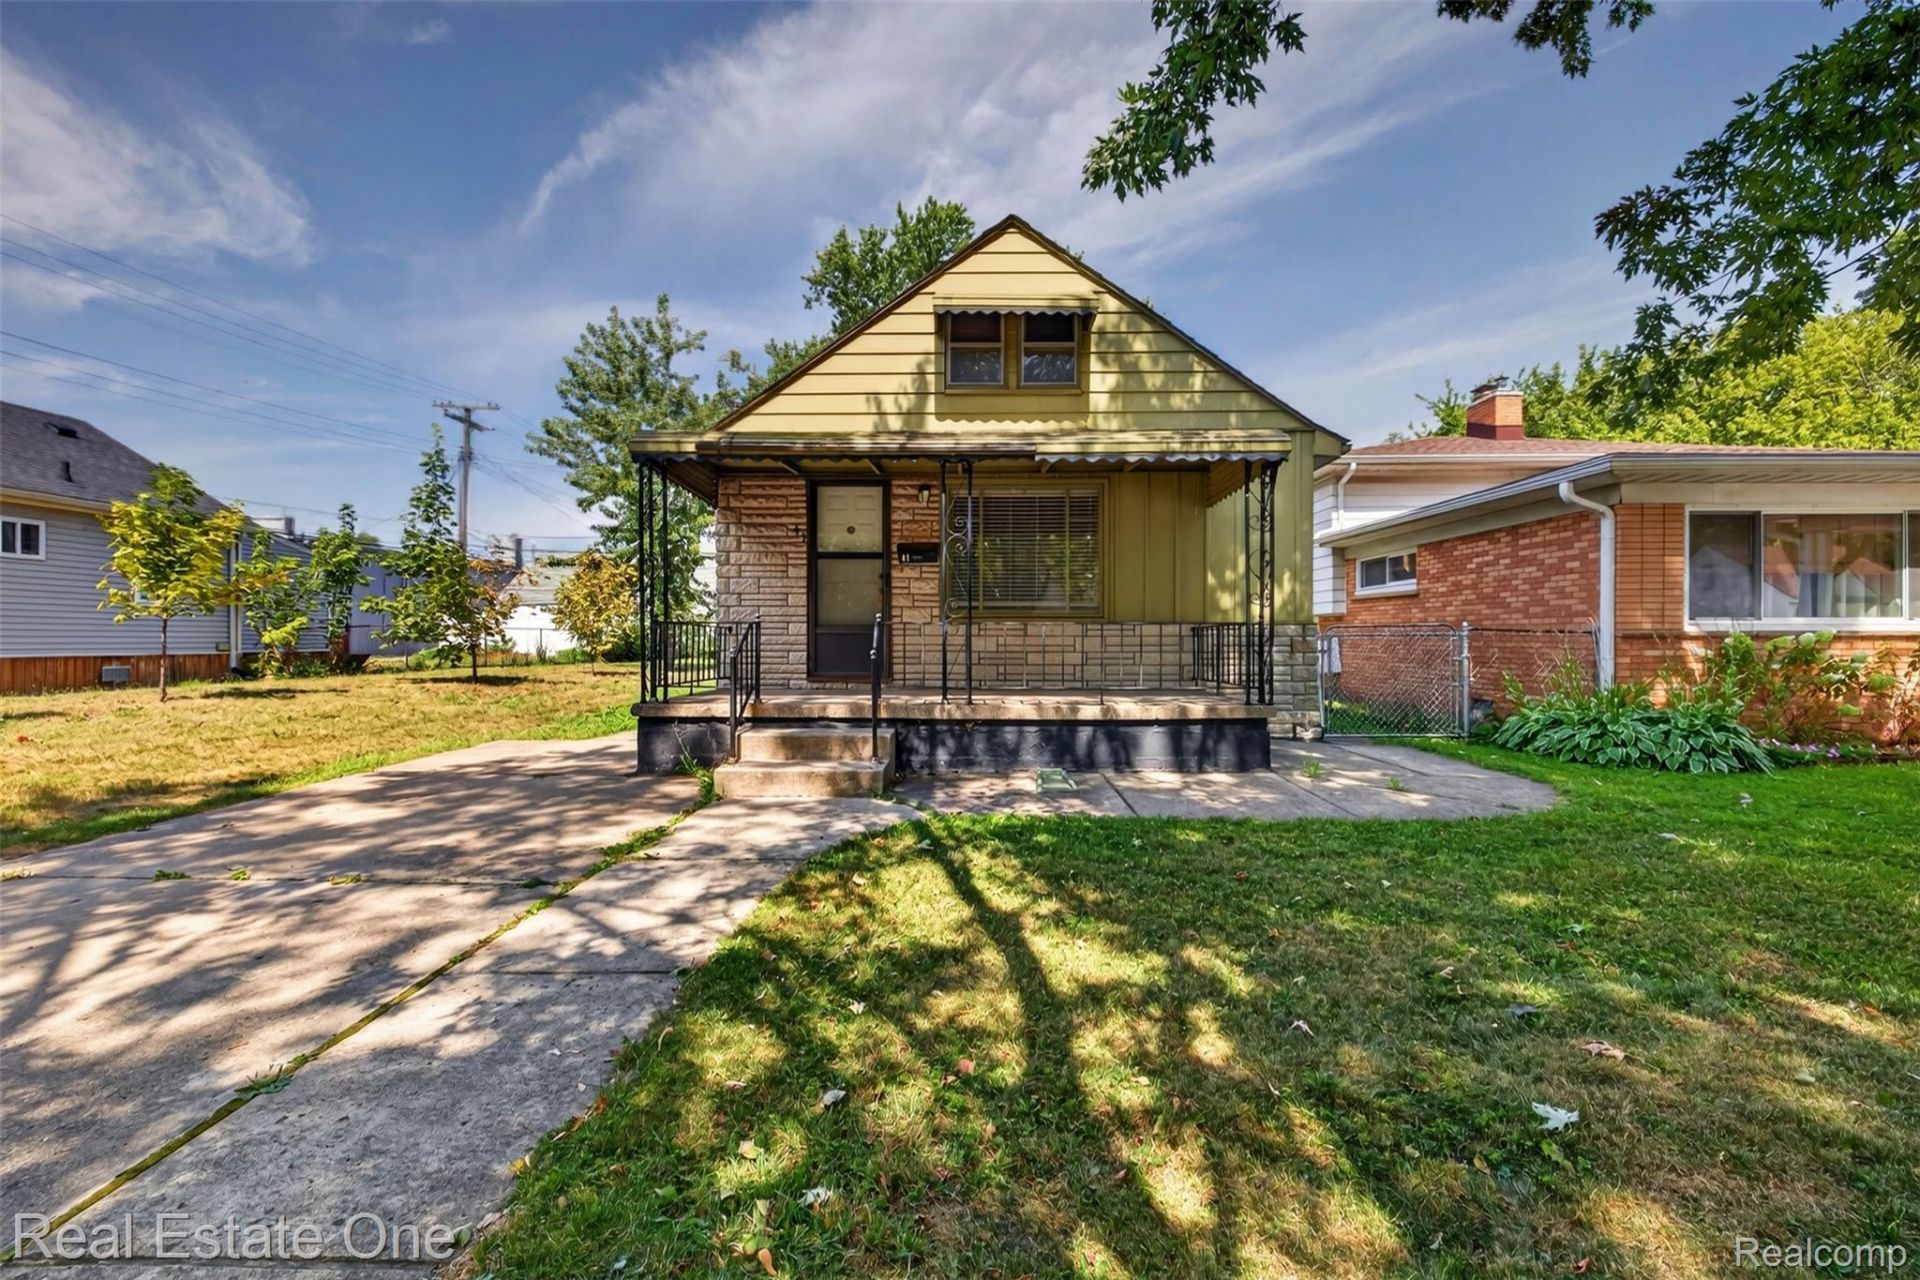
Well-maintained ranch home featuring 2 bedrooms, 1 bath, and the potential for a 3rd bedroom. The home offers a spacious kitchen with lots of counter and cabinet space, an updated bathroom with walk in shower and a separate laundry room for added convenience. Major mechanical updates include a new furnace in 2024 and new central air in 2022. Outside, you'll find a 1-car garage plus an additional neighboring lot (33 E Maxlow) included with the sale, providing extra yard space, room for future possibilities, or the potential to sell the lot separately. Conveniently located near John R. with easy access to shopping, dining, and other nearby amenities.
Property Features
Property Type: Residential - Single Family
Cooling: Central Air
Fenced: Yes
Garage: 1
Heating: Forced Air, Natural Gas
Home Style: Ranch
Lot Size: 0.07 Acres
Stories: 1.0
Taxes: $1,281
Year Built: 1939
Feature Descriptions
Appliances: Dryer, Free Standing Gas Oven, Free Standing Refrigerator, Washer
Days on Site: 5
Exterior: Aluminum Siding
Fencing: Back Yard, Fenced
Lot Dimensions: 30X107.5
Parcel#: 2536305023
Parking: One Car Garage, Detached, Electricityin Garage, Side Entrance
Parking Notes: One Car Garage, Detached, Electricityin Garage, Si
Sewer: Public Sewer
Summer Tax: 1195
Water: Public
Winter Tax: 86
Room Sizes
Living Room: 19 X 13
Bath Full: 6 X 5
Bedroom: 9 X 10
Kitchen: 10 X 11
Primary Bedroom: 10 X 11
Family Room: 20 X 10
Laundry: 10 X 9
Local Schools
School District: HazelPark
Listed By / Shown By
Listed By
Agency Name: Real Estate One-Oxford
Agency Phone: 2486282800
Shown By
Agent Name: Linda Strang
Agent Phone: (517) 546-5681
Agency Title: Griffith Realty

Estimate Your Payment
Estimated Payment
$ 406.30 per month $264.84 Principal & Interest $106.75 Property Tax $34.71 Homeowner's InsuranceChange Payment Information

IDX provided courtesy of Realcomp II Ltd.
©2021 Realcomp II Ltd. Shareholders
Privacy Policy / DMCA Notice / ADA Accessibility


This site is hosted, designed and copyright
© 1994 - 2026 by
Delta Media Group, Inc. -- Patent Pending --
41 E Maxlow Avenue | MLS# 20261069600
This single family home located at 41 E Maxlow Avenue, Hazel Park, Mi 48030 is currently listed for sale with an asking price of $119,000. This property was built in 1939 and has 2 bedrooms and 1 full baths with 928 sq. ft. E Maxlow Avenue is located in the F O R D P A R K subdivision within the HazelPark school district. Search F O R D P A R K real estate on lastrang.griffithrealty.com today.