LindaStrang

BEDS4
BATHS3 full 1 partial
SQUARE FEET4,383
MLS#20261062215
STATUSPending
PROPERTY TYPEResidential - Single Family
SUBDIVISIONH E A T H E R L A K E M E A D O W S 1 - O R I O N T O W N S H I P
SCHOOLLakeOrion
Property Description
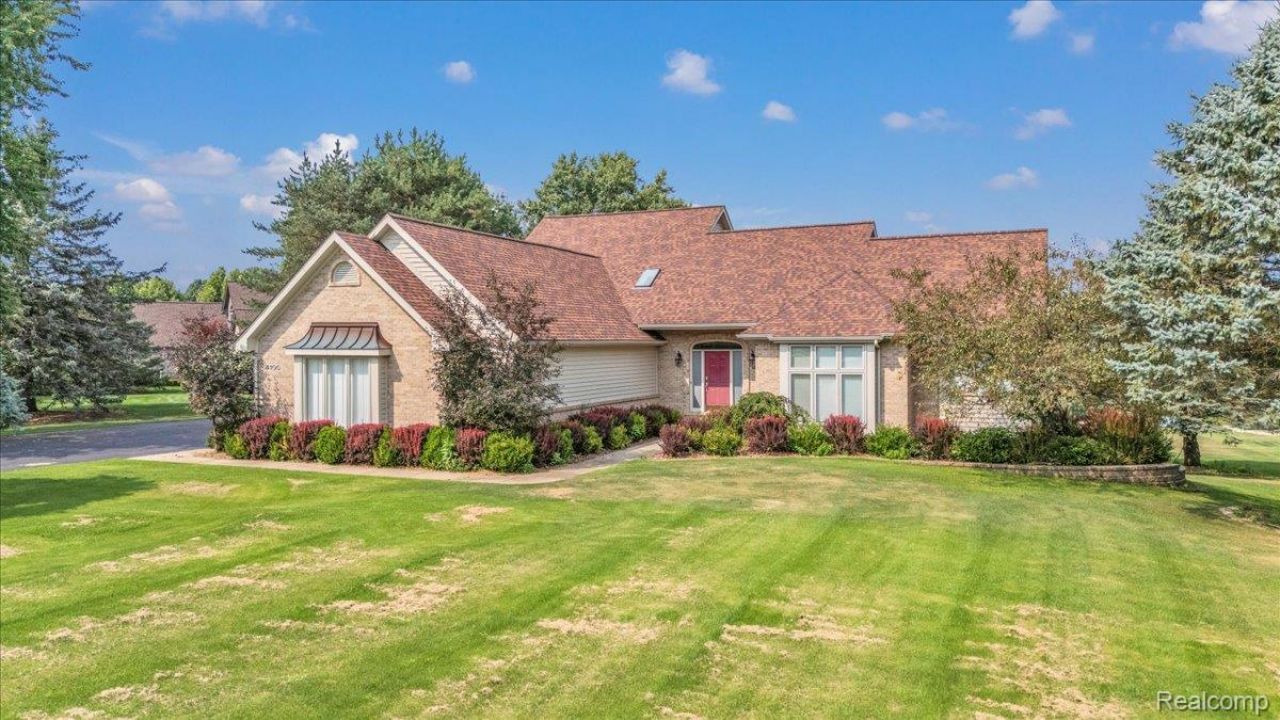
Lakefront living on 1.64 private acres in desirable Heather Lake Estates! This spacious 1.5-story home offers over 4,300 square feet of finished living space, four bedrooms (with bonus room being a possible 5th) and 3.5 baths, all in a peaceful setting on beautiful Heather Lake, a quiet electric-motor-only lake.An open, light-filled floor plan takes full advantage of the picturesque setting, with beautiful views overlooking the water. The first-floor primary suite adds everyday convenience, while the spacious kitchen features quartz countertops, a large walk-in pantry and plenty of room for gathering and entertaining.This home has been impeccably maintained and has a long list of upgrades in the past 3-5 years including a whole house generator, carpeting, hot water tank, painted exterior, central vac, new kitchen cabinets and counters, Trex decking, new roof, new appliances, garage doors, new windows and sliding glass door on west side of home, new dock complete with power and water at dock, new skylights, closets by design closets, Marygrove awning over deck and all new remote control Silhouette blinds in great room and office. The professionally finished walkout significantly expands the living space with an additional bedroom, full bath, wet bar and recreation/game room-ideal for guests, entertaining or multi-generational living. Upstairs, a large bonus room over the 3-car garage provides even more flexible space for a home office, playroom, fitness area, bedroom, or additional living space.Step outside and enjoy 1.64 acres of privacy with your own dock and direct lake access. Whether it's morning coffee overlooking the water, fishing just steps from your back door or spending summer days on the lake, this property offers the kind of setting that's increasingly hard to find.A wonderful opportunity to enjoy space, privacy and lakefront living in Clarkston while still being convenient to the area's shopping, dining, recreation and amenities.
Property Features
Property Type: Residential - Single Family
Basement: Yes
Basement: Finished, Full, Walk Out Access
Cooling: Ceiling Fans, Central Air
Garage: 3
Heating: E N E R G Y S T A R Qualified Furnace Equipment, F
Home Style: Contemporary
Lot Size: 1.64 Acres
Roof Type: ENERGYSTARShingles
Stories: 1.5
Taxes: $9,254
Year Built: 1993
Amenities
Central Vacuum
High Speed Internet
Jetted Tub
Wet Bar
Awnings
Chimney Caps
Feature Descriptions
Appliances: Disposal, Dryer, Energy Star Qualified Dryer, Energy Star Qualified Dishwasher, Energy Star Qualified Washer, Free Standing Electric Range, Free Standing Refrigerator, Microwave, Stainless Steel Appliances, Vented Exhaust Fan, Water Softener Owned
Body of Water: Heather Lake
Days on Site: 25
Exterior: Brick, Cedar
Fireplace: Basement, Gas, Great Room
HOA Fee: 895/ Annually
Laundry: Electric Dryer Hookup, Washer Hookup
Lot: Corner Lot, Sprinklers
Lot Dimensions: 106 x 224
Parcel#: 0907376006
Parking: Three Car Garage, Attached, Direct Access, Garage Door Opener, Garage Faces Side
Parking Notes: Three Car Garage, Attached, Direct Access, Garage
Patio/Porch: Covered, Deck, Porch
Sewer: Public Sewer
Summer Tax: 6171
Utilities: Cable Available, Underground Utilities
Water: Well
Water Features: Beach Access, Beach Front, Dock Facilities, Lake Front, Waterfront
Window: EnergyStarQualifiedWindows
Winter Tax: 3083
Room Sizes
Bath Full: 14 X 7
Bath Lav: 7 X 6
Bedroom: 12 X 11
Breakfast Nook Room: 11 X 12
Family Room: 38 X 20
Kitchen: 14 X 11
Library: 16 X 13
Primary Bathroom: 15 X 10
Primary Bedroom: 18 X 17
Dining Room: 12 X 13
Great Room: 30 X 20
Laundry: 11 X 7
Fle X Room: 16 X 8
Kitchen2nd: 9 X 8
Local Schools
School District: LakeOrion
Listed By / Shown By
Listed By
Agency Name: RE/MAX Eclipse
Agency Phone: 2486201000
Shown By
Agent Name: Linda Strang
Agent Phone: (517) 546-5681
Agency Title: Griffith Realty

Estimate Your Payment
Estimated Payment
$ 2,721.77 per month $1,724.59 Principal & Interest $771.17 Property Tax $226.01 Homeowner's InsuranceChange Payment Information

IDX provided courtesy of Realcomp II Ltd.
©2021 Realcomp II Ltd. Shareholders
Privacy Policy / DMCA Notice / ADA Accessibility


This site is hosted, designed and copyright
© 1994 - 2026 by
Delta Media Group, Inc. -- Patent Pending --
4100 Newcastle Drive | MLS# 20261062215
This single family home located at 4100 Newcastle Drive, Clarkston, Mi 48348 is currently listed for sale with an asking price of $774,900. This property was built in 1993 and has 4 bedrooms and 3 full and 1 partial baths with 4383 sq. ft. Newcastle Drive is located in the H E A T H E R L A K E M E A D O W S 1 - O R I O N T O W N S H I P subdivision within the LakeOrion school district. Search H E A T H E R L A K E M E A D O W S 1 - O R I O N T O W N S H I P real estate on lastrang.griffithrealty.com today.