LindaStrang

BEDS4
BATHS1 full 1 partial
SQUARE FEET2,567
MLS#20261080730
STATUSActive
PROPERTY TYPEResidential - Single Family
SUBDIVISIONW E S T F I E L D E S T A T E S
SCHOOLPlymouthCanton
Property Description
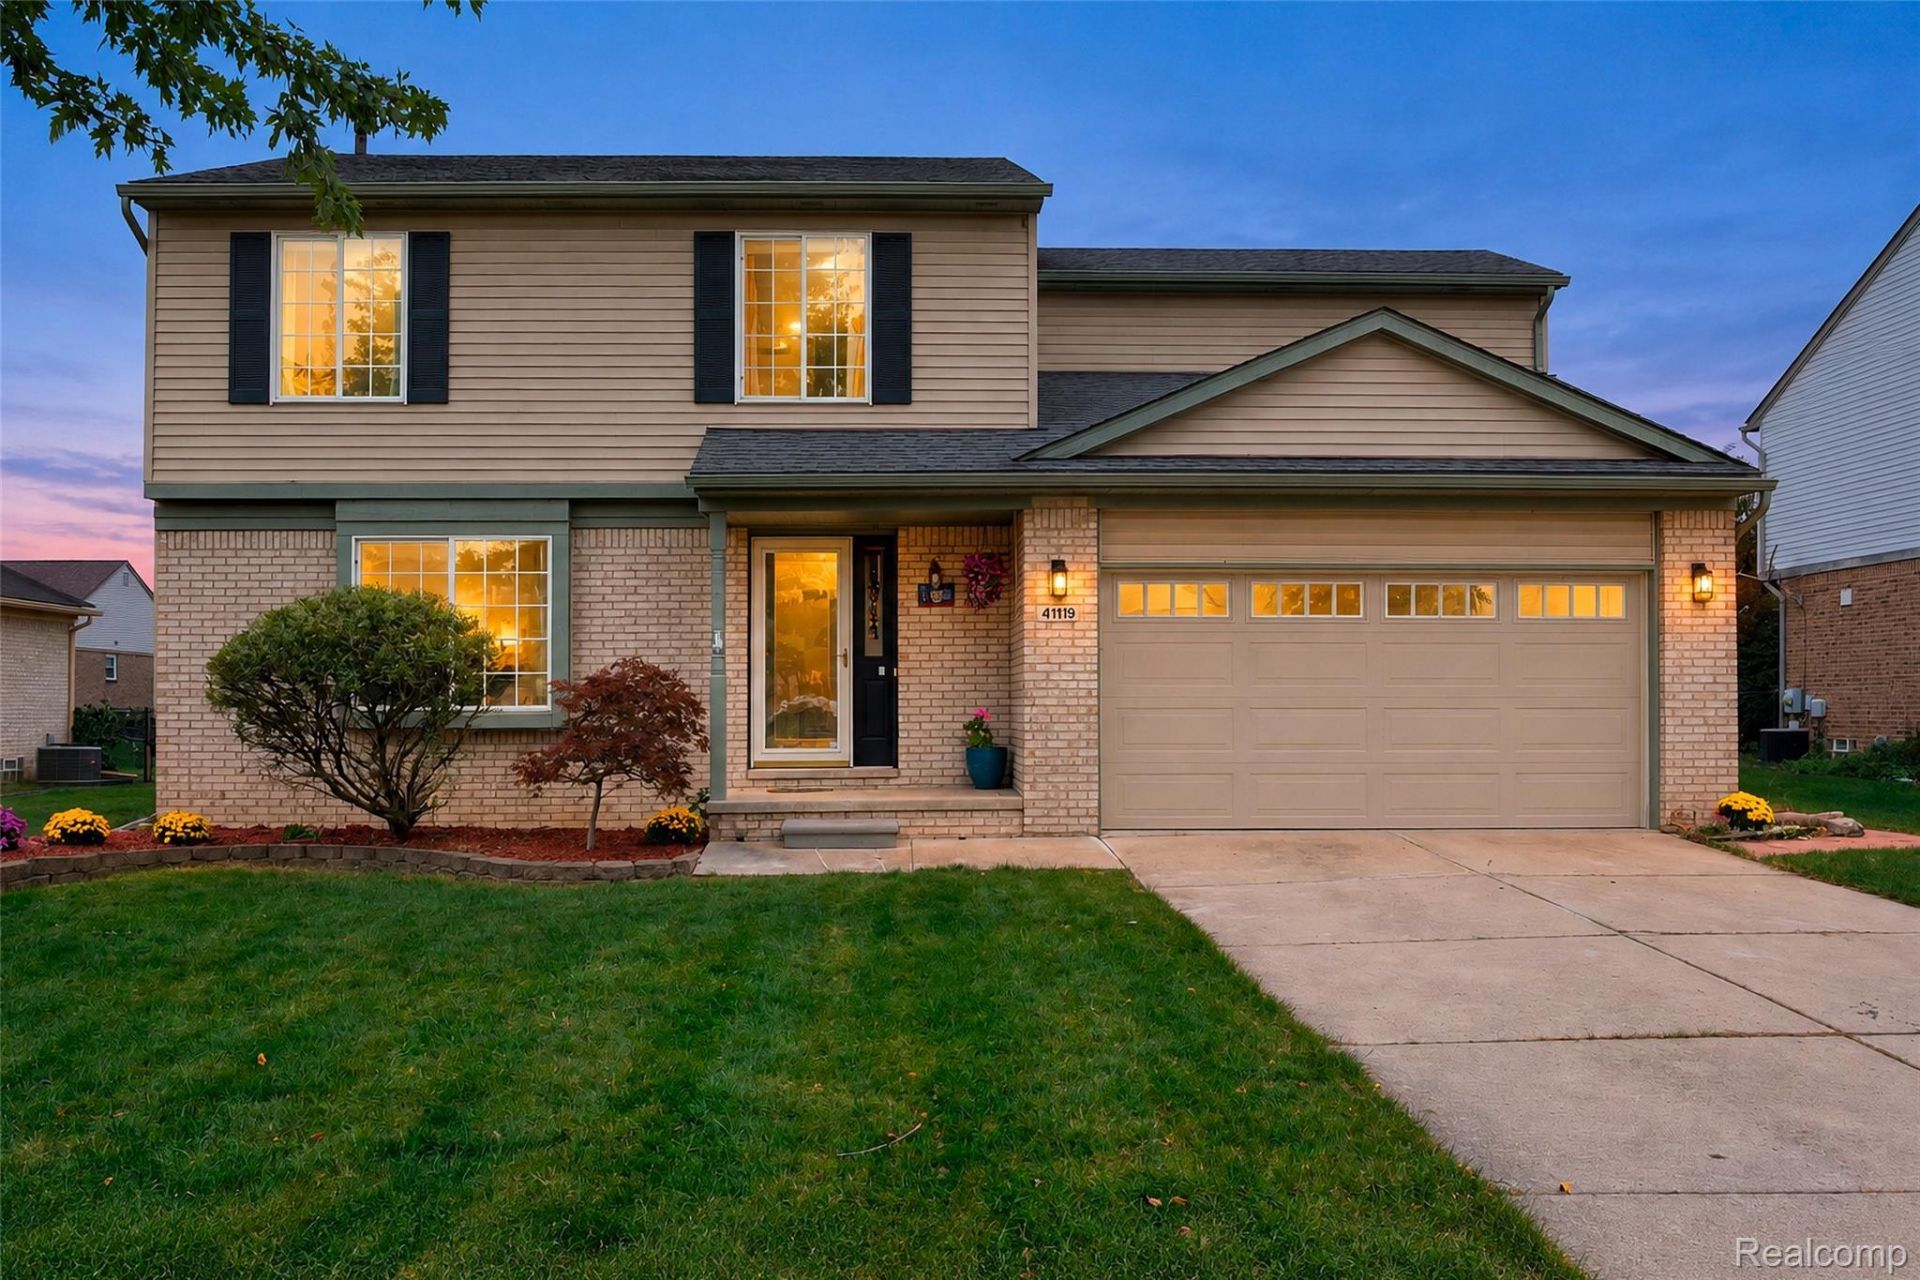
Welcome home to this impeccably maintained, turn-key colonial nestled on an expansive lot in the highly sought-after Plymouth-Canton School District. Boasting an open-concept layout flooded with natural sunlight, this spacious 4-bedroom home is thoughtfully updated throughout with crisp, modern finishes. The main level showcases premium wood-plank flooring, fresh neutral paint, and an updated kitchen equipped with solid granite countertops, a mosaic tile backsplash, and stainless steel appliances. The kitchen seamlessly overlooks an impressive family room featuring soaring high ceilings and a stunning floor-to-ceiling stone fireplace. Upstairs and throughout, enjoy tastefully updated baths, while the beautifully finished basement offers flexible additional living and entertaining space. Step outside to a private, large fenced backyard highlighted by an expansive stamped concrete patio with a retractable awning-ideal for outdoor entertaining. Equipped with a Level 2 EV charging station ready for your electric vehicle. Unbeatable central location close to shopping, dining, parks, and major expressways. Schedule your private tour today!
Property Features
Property Type: Residential - Single Family
Basement: Yes
Basement: Finished
Cooling: Central Air
Garage: 2 car attached
Heating: Forced Air, Natural Gas
Home Style: Colonial
Lot Size: 0.19 Acres
Stories: 2.0
Taxes: $6,520
Year Built: 1998
Feature Descriptions
Appliances: Dishwasher, Dryer, Free Standing Gas Range, Free Standing Refrigerator, Microwave, Stainless Steel Appliances, Washer
Days on Site: 4
Exterior: Brick
Fireplace: Family Room
HOA Fee: 500/ Annually
Lot Dimensions: 70X120
Parcel#: 71094070050000
Parking: Two Car Garage, Attached
Parking Notes: Two Car Garage, Attached
Patio/Porch: Patio, Porch
Sewer: Sewer At Street
Summer Tax: 2854
Water: Waterat Street
Winter Tax: 3666
Room Sizes
Family Room: 20 X 12
Breakfast Nook Room: 8 X 11
Kitchen: 12 X 11
Living Room: 25 X 12
Bath Lav: 5 X 6
Primary Bathroom: 15 X 9
Primary Bedroom: 16 X 12
Bedroom: 19 X 11
Local Schools
School District: PlymouthCanton
Listed By / Shown By
Listed By
Agency Name: Community Choice Realty Associates, LLC
Agency Phone: 7349925515
Shown By
Agent Name: Linda Strang
Agent Phone: (517) 546-5681
Agency Title: Griffith Realty

Estimate Your Payment
Estimated Payment
$ 1,549.97 per month $890.00 Principal & Interest $543.33 Property Tax $116.64 Homeowner's InsuranceChange Payment Information

IDX provided courtesy of Realcomp II Ltd.
©2021 Realcomp II Ltd. Shareholders
Privacy Policy / DMCA Notice / ADA Accessibility


This site is hosted, designed and copyright
© 1994 - 2026 by
Delta Media Group, Inc. -- Patent Pending --
41119 Westfield Circle | MLS# 20261080730
This single family home located at 41119 Westfield Circle, Canton Township, Mi 48188 is currently listed for sale with an asking price of $399,900. This property was built in 1998 and has 4 bedrooms and 1 full and 1 partial baths with 2567 sq. ft. Westfield Circle is located in the W E S T F I E L D E S T A T E S subdivision within the PlymouthCanton school district. Search W E S T F I E L D E S T A T E S real estate on lastrang.griffithrealty.com today.