LindaStrang

BEDS4
BATHS2 full
SQUARE FEET1,687
MLS#20261068624
STATUSActive
PROPERTY TYPEResidential - Single Family
SUBDIVISIONR O Y A L O A K P A R K
SCHOOLClawson
Property Description
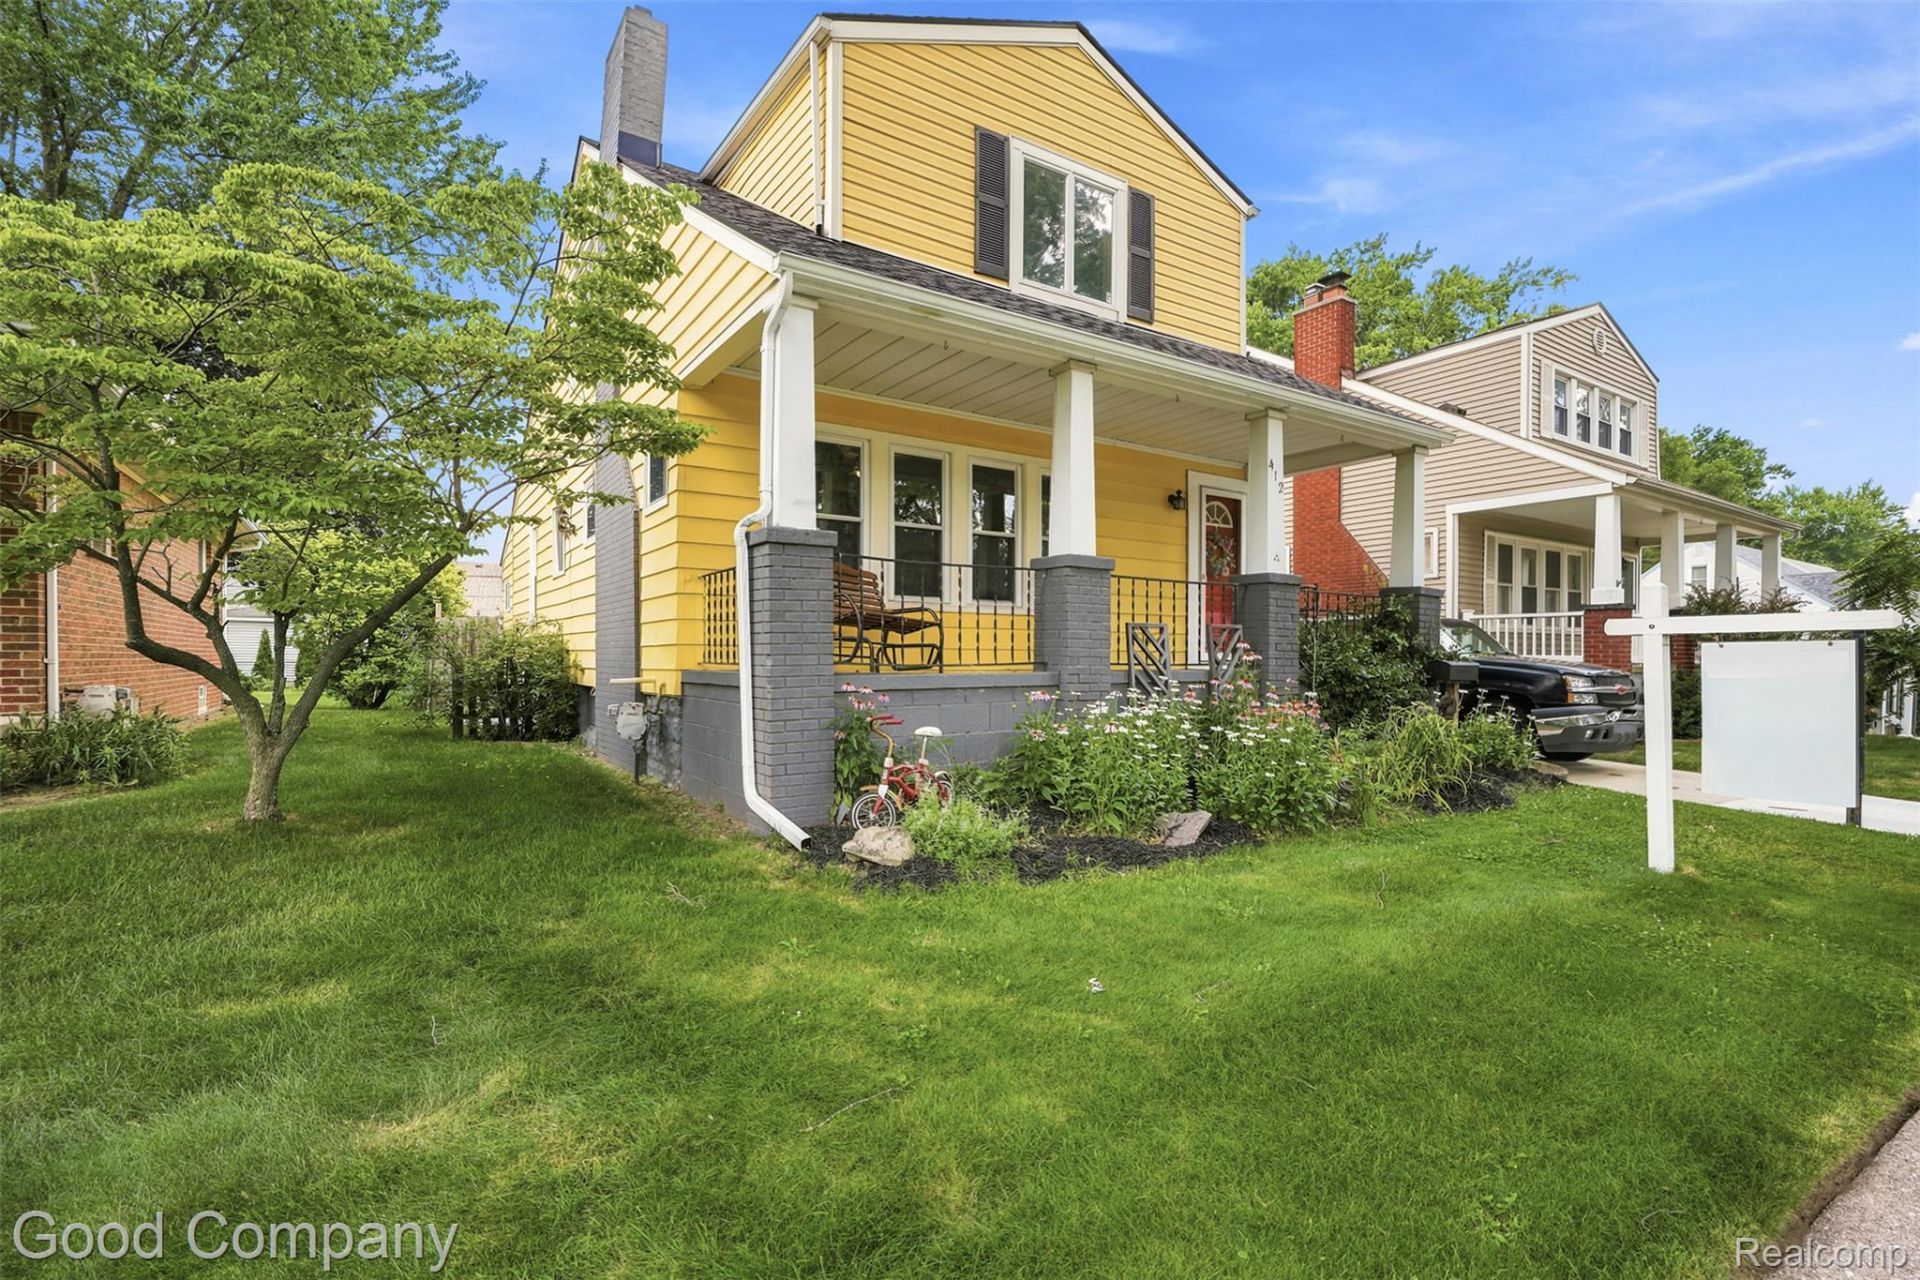
A 4-bedroom, 2-bath home in Clawson under $300K, with a brand new roof and an incredible 24x24 garage? Meet the yellow house. Full of character, functionality, and opportunity, this home offers the kind of big-ticket improvements buyers love while still leaving room to make the interior your own. Inside, you'll find updated main-floor flooring, a spacious living room with a wood-burning fireplace, and a functional kitchen with stainless steel appliances and ample cabinet space. Upstairs, brand new flooring gives the bedrooms a fresh start. The full basement adds flexibility with a fourth bedroom featuring an egress window, perfect for guests, a home office, workout space, or whatever fits your lifestyle. Out back is one of the home's biggest standouts: an oversized 24x24 detached garage with electricity on both levels, loft storage, gas heater, power overhead door, and water access. It's an ideal workshop, hobby space, home gym, extra storage area, or dream setup for a car enthusiast. Raised garden beds and a rainwater cistern add even more function to the yard.Major improvements include a brand new roof installed June 2026 with a transferable 15-year warranty, driveway and garage improvements completed in 2023, furnace from 2014, hot water heater from 2015, vinyl windows, updated kitchen and main-floor flooring, new upstairs flooring, and more. Just a short walk to Downtown Clawson, plus easy access to Royal Oak, Birmingham, I-75, and I-696. Come see the yellow house for yourself.
Property Features
Property Type: Residential - Single Family
Basement: Partially Finished
Basement: Yes
Cooling: Ceiling Fans, Central Air
Fenced: Yes
Garage: 2.5
Heating: Forced Air, Natural Gas
Home Style: Cape Cod
Lot Size: 0.12 Acres
Roof Type: Asphalt
Stories: 1.5
Taxes: $4,452
Year Built: 1929
Amenities
Rain Barrel Cisterns
Feature Descriptions
Appliances: Dishwasher, Disposal, Free Standing Gas Range, Free Standing Refrigerator, Stainless Steel Appliances
Days on Site: 10
Exterior: Vinyl Siding
Fencing: Back Yard, Fenced, Fencing Allowed
Fireplace: Living Room, Wood Burning
Lot Dimensions: 40X125.33
Parcel#: 2504257009
Parking: Twoand Half Car Garage, Detached, Electricityin Garage, Garage Faces Front, Heated Garage, Garage Door Opener, Workshop In Garage
Parking Notes: Twoand Half Car Garage, Detached, Electricityin Ga
Patio/Porch: Covered, Porch
Sewer: Sewer At Street
Summer Tax: 4262
Water: Public
Window: EgressWindows
Winter Tax: 190
Room Sizes
Bath Full: 6 X 7
Bedroom: 14 X 14
Dining Room: 13 X 11
Living Room: 15 X 12
Bonus Room: 10 X 9
Primary Bedroom: 16 X 12
Kitchen: 9 X 7
Other: 22 X 7
Local Schools
School District: Clawson
Listed By / Shown By
Listed By
Agency Name: Good Company
Agency Phone: 2487335811
Shown By
Agent Name: Linda Strang
Agent Phone: (517) 546-5681
Agency Title: Griffith Realty

Estimate Your Payment
Estimated Payment
$ 1,125.92 per month $667.45 Principal & Interest $371.00 Property Tax $87.47 Homeowner's InsuranceChange Payment Information

IDX provided courtesy of Realcomp II Ltd.
©2021 Realcomp II Ltd. Shareholders
Privacy Policy / DMCA Notice / ADA Accessibility


This site is hosted, designed and copyright
© 1994 - 2026 by
Delta Media Group, Inc. -- Patent Pending --
412 Chippewa Street | MLS# 20261068624
This single family home located at 412 Chippewa Street , Clawson, Mi 48017 is currently listed for sale with an asking price of $299,900. This property was built in 1929 and has 4 bedrooms and 2 full baths with 1687 sq. ft. Chippewa Street is located in the R O Y A L O A K P A R K subdivision within the Clawson school district. Search R O Y A L O A K P A R K real estate on lastrang.griffithrealty.com today.