LindaStrang

BEDS4
BATHS2 full 1 partial
SQUARE FEET1,708
MLS#20261054506
STATUSActive
PROPERTY TYPEResidential - Single Family
SUBDIVISIONWatsonia Park Sub-Dbn Heights
SCHOOLDearborn Heights
Property Description
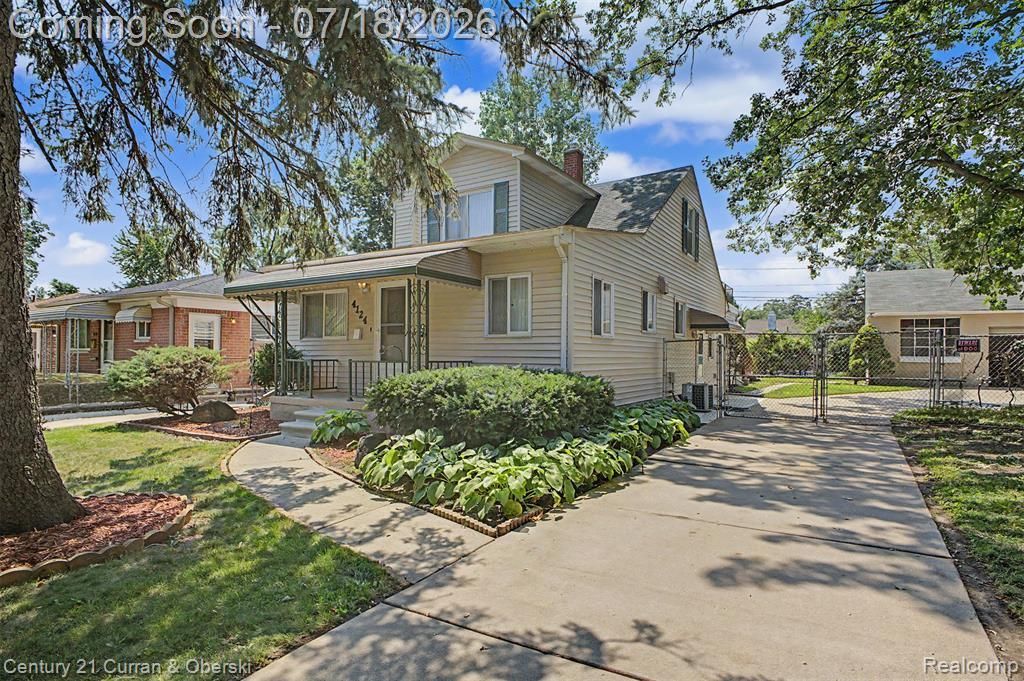
FULLY UPDATED 1708 SFQT WITH DOUBLE LOT. 80 FT FRONTAGE AND YOU HAVE PLETNTY OF SPACE. 3 CAR GARAGE WITH LARGE STORAGE IN THE 2ND FLOOR OF THE GARAGE. HOT TUB BUILT IN THE BACK DECK AND IT IS READY TO USE. LARGE KITCHEN WITH ALL APPLIANCES OPENS TO THE DINING ROOM. LARGE LIVING ROOM WITH WOOD FIREPLACE. BRAND NEW FULL BATHROOM IN THE MAIN LEVEL. LARGE BEDROOM IN THE UPPER LEVEL WITH FULL BATH AND IT COULD BE USDE FOR MORE THAN ONE ROOM. LARGE BALCONY ON THE 2ND FLOOR AND VIEW THE BACKYARD. BRAND NEW 1/2 BATHROOM IN THE BASEMENT. ALL THE HOUSE HAS NEW PAINT, FLOORING, PLUMBING, AND MORE.
Property Features
Property Type: Residential - Single Family
Basement: Unfinished
Cooling: Ceiling Fan(s), Central Air
Fuel Type: Natural Gas
Garage: 3
Heating: Forced Air
Home Style: Bungalow
Lot Size: 0.23 Acres
Year Built: 1941
Amenities
Spa/Hot-tub
Awning/Overhang(s)
Appliances
Dishwasher
Disposal
Dryer
Free-Standing Electric Oven
Free-Standing Refrigerator
Microwave
Washer
Feature Descriptions
Architecture: Bungalow
Days on Site: 4
Exterior: Vinyl
Fireplace Location: Living Room
Foundation: Basement
Frontage Feet: 80
Garage/Parking: Detached
Hot Tub: Yes
Lot Dimensions: 0.23 Acre(s)
Parking Notes: Detached
Road Frontage: Paved
Spa: Yes
Summer Tax: $2460.0000
Winter Tax: $1035.0000
Local Schools
School District: Dearborn Heights
Listed By / Shown By
Listed By
Agency Name: Century 21 Curran & Oberski
Agency Phone: (313) 274-7200
Shown By
Agent Name: Linda Strang
Agent Phone: (517) 546-5681
Agency Title: Griffith Realty

Estimate Your Payment
Estimated Payment
$ 679.65 per month $600.90 Principal & Interest $0.00 Property Tax (data not provided by mls) $78.75 Homeowner's InsuranceChange Payment Information

IDX provided courtesy of Realcomp II Ltd.
©2021 Realcomp II Ltd. Shareholders
Privacy Policy / DMCA Notice / ADA Accessibility


This site is hosted, designed and copyright
© 1994 - 2026 by
Delta Media Group, Inc. -- Patent Pending --
4124 Jackson Street | MLS# 20261054506
This single family home located at 4124 Jackson Street, Dearborn Heights, MI 48125 is currently listed for sale with an asking price of $269,999. This property was built in 1941 and has 4 bedrooms and 2 full and 1 partial baths with 1708 sq. ft. Jackson Street is located in the Watsonia Park Sub-Dbn Heights subdivision within the Dearborn Heights school district. Search Watsonia Park Sub-Dbn Heights real estate on lastrang.griffithrealty.com today.