LindaStrang

BEDS3
BATHS2 full 1 partial
SQUARE FEET2,833
MLS#20261057562
STATUSPending
PROPERTY TYPEResidential - Single Family
SUBDIVISIONH I L L S B O R O U G H E S T A T E S C O N D O
SCHOOLHartland
Property Description
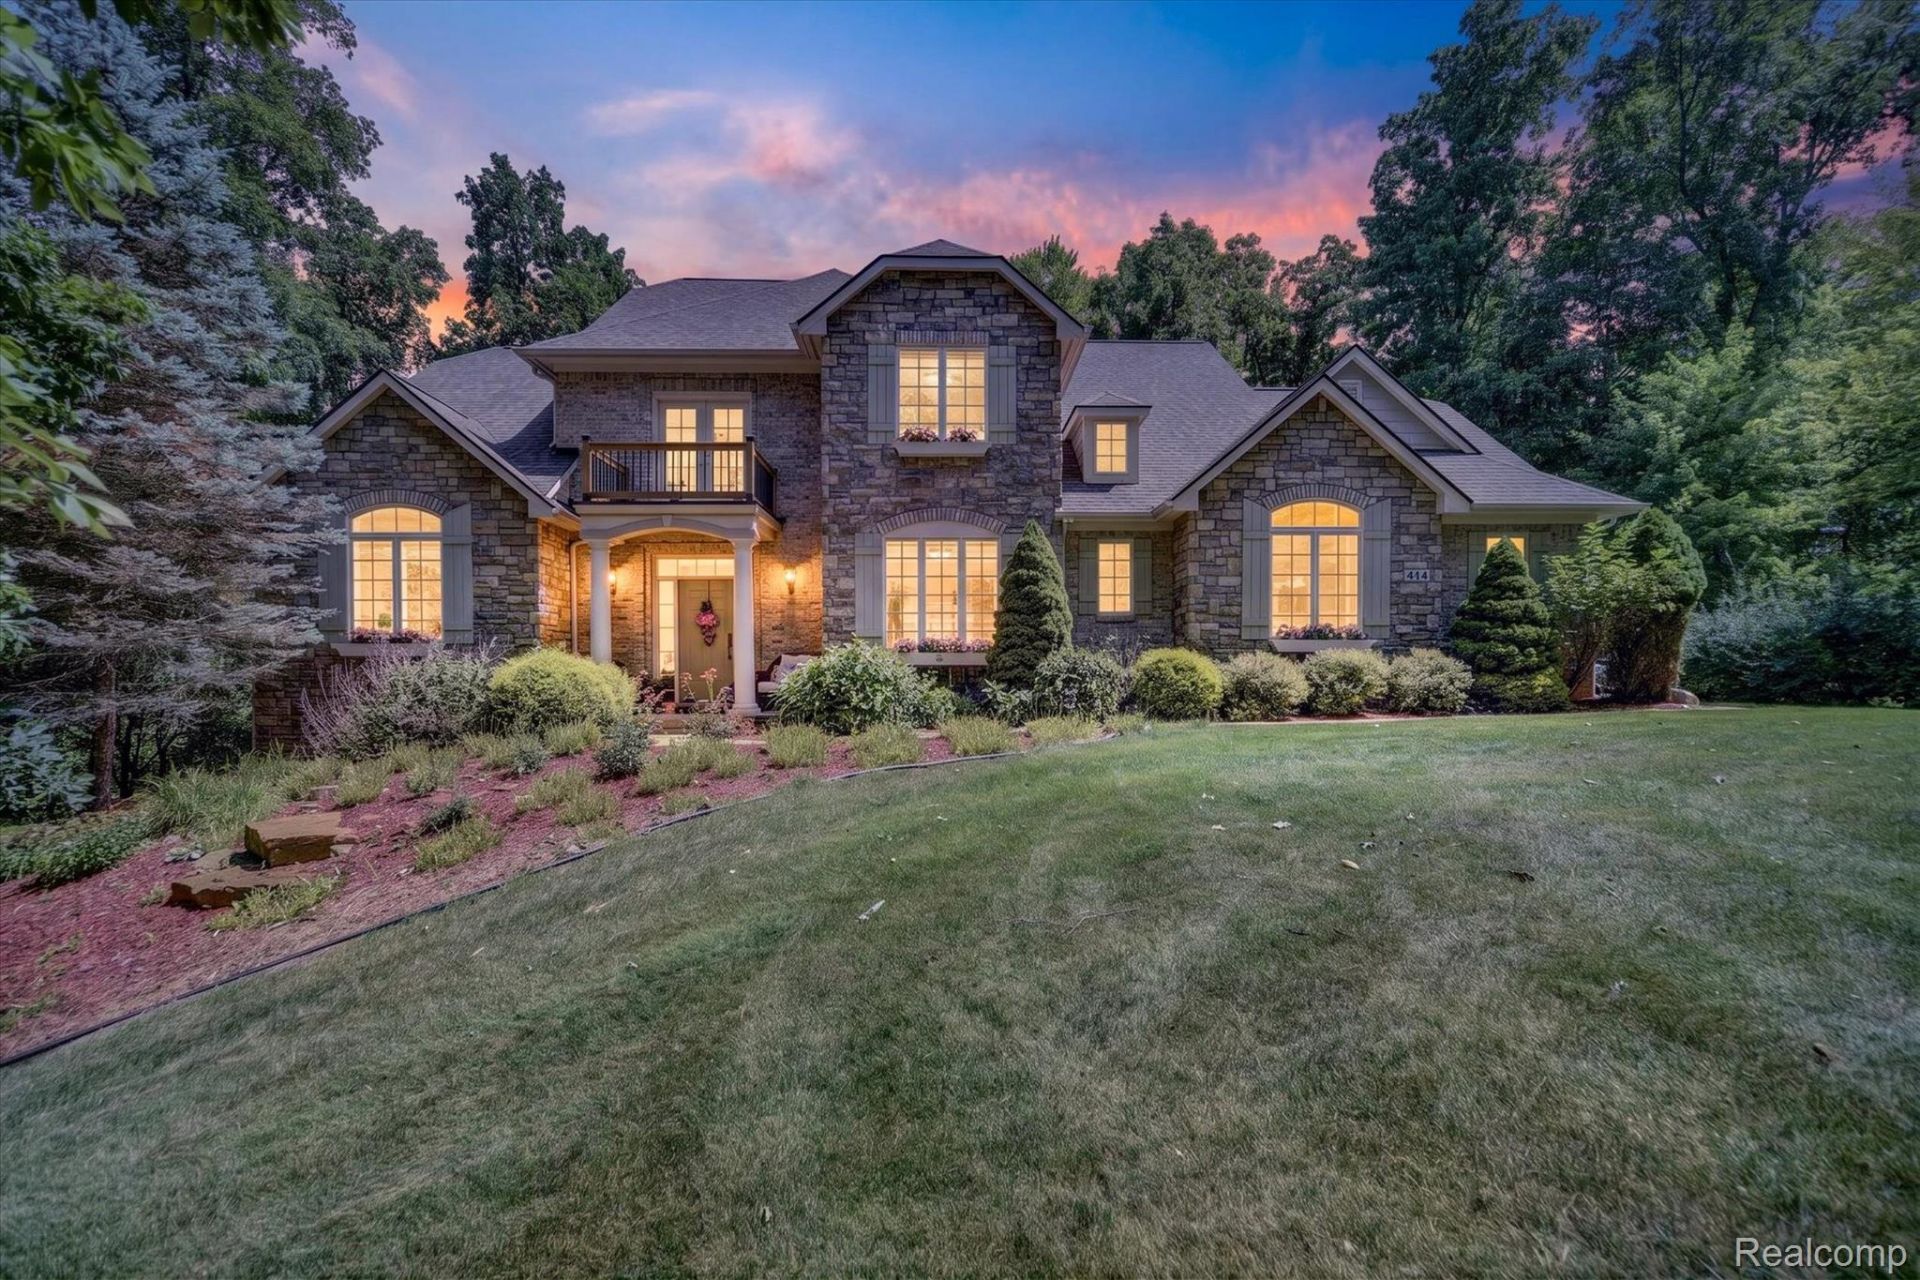
Original owners, custom built, exceptionally well-kept, French country-inspired home. With a level of quality and finish difficult to find in new construction, the attention to detail is apparent throughout. Tucked into a quiet cul-de-sac in desirable Hillsborough Estates, the home has convenient access to Brighton, Hartland and surrounding areas while private walking trails and limited traffic create a peaceful setting. Set on a beautifully landscaped 1.4-acre lot with mature trees, the residence feels secluded despite its subdivision surroundings. Stonework, arched windows and a columned entry create an elegant first impression. Inside, the two-story foyer opens to warm hardwood floors, detailed millwork and a sweeping staircase. The open layout continues into the dramatic great room, where soaring ceilings, a floor-to-ceiling fireplace and oversized windows meet. Nine-foot doorways and a lofted upper hallway add to the sense of scale and quiet luxury. At the center of the home, an oversized island with granite counters, stainless appliances, a walk-in pantry and abundant cabinetry make meals and entertaining easy. The adjoining dining area and living room offer a relaxed place to gather beside a second fireplace, while the attached deck extends the living space outdoors. A butler's pantry leads into the flexible formal dining room, office or sitting room at the front of the home. Garage access is provided through a mudroom adjoining the first-floor laundry. The main-floor primary suite offers a peaceful retreat with a spacious bath featuring a soaking tub, tiled shower, dual vanities and generous walk-in closet. Upstairs, additional bedrooms and a full bath are joined by an open landing overlooking the foyer and great room. A balcony overlooking the front lawn provides a bonus space for morning coffee or evening conversation. The partially finished walkout lower level offers endless possibilities for an additional bedroom, bathroom or recreation space.
Property Features
Property Type: Residential - Single Family
Basement: Full, Partially Finished, Walk Out Access
Basement: Yes
Cooling: Ceiling Fans, Central Air
Garage: 3
Heating: Forced Air, Natural Gas, Zoned
Home Style: Colonial, Country French
Lot Size: 1.40 Acres
Roof Type: Asphalt
Stories: 2.0
Taxes: $5,288
Year Built: 2006
Amenities
Central Vacuum
Balcony
Lighting
Feature Descriptions
Appliances: Convection Oven, Dishwasher, Disposal, Double Oven, Dryer, Free Standing Refrigerator, Gas Cooktop, Stainless Steel Appliances, Washer, Water Softener Owned
Days on Site: 46
Exterior: Other, Stone
Fireplace: Gas, Great Room, Living Room
HOA Fee: 780/ Annually
Laundry: Laundry Room
Lot: Wooded
Lot Dimensions: irregular
Parcel#: 1203402097
Parking: Three Car Garage, Attached
Parking Notes: Three Car Garage, Attached
Patio/Porch: Deck, Porch
Pets Allowed: Yes
Security: yes
Security: Security System Owned
Sewer: Septic Tank
Summer Tax: 2539
Water: Well
Winter Tax: 2749
Room Sizes
Sitting Room: 10 X 13
Kitchen: 15 X 15
Primary Bedroom: 13 X 17
Primary Bathroom: 12 X 15
Bedroom: 10 X 13
Bath Full: 7 X 10
Bath Lav: 5 X 5
Great Room: 17 X 21
Living Room: 13 X 14
Laundry: 7 X 9
Dining Room: 11 X 10
Local Schools
School District: Hartland
Listed By / Shown By
Listed By
Agency Name: Coldstone Group LLC
Agency Phone: 7347170806
Shown By
Agent Name: Linda Strang
Agent Phone: (517) 546-5681
Agency Title: Griffith Realty

Estimate Your Payment
Estimated Payment
$ 2,051.44 per month $1,424.14 Principal & Interest $440.67 Property Tax $186.64 Homeowner's InsuranceChange Payment Information

IDX provided courtesy of Realcomp II Ltd.
©2021 Realcomp II Ltd. Shareholders
Privacy Policy / DMCA Notice / ADA Accessibility


This site is hosted, designed and copyright
© 1994 - 2026 by
Delta Media Group, Inc. -- Patent Pending --
414 Lenox Lane | MLS# 20261057562
This single family home located at 414 Lenox Lane, Brighton Township, Mi 48114 is currently listed for sale with an asking price of $639,900. This property was built in 2006 and has 3 bedrooms and 2 full and 1 partial baths with 2833 sq. ft. Lenox Lane is located in the H I L L S B O R O U G H E S T A T E S C O N D O subdivision within the Hartland school district. Search H I L L S B O R O U G H E S T A T E S C O N D O real estate on lastrang.griffithrealty.com today.