LindaStrang

BEDS3
BATHS2 full 1 partial
SQUARE FEET3,940
MLS#20261069071
STATUSActive
PROPERTY TYPERental - Condominium
SCHOOLPlymouthCanton
Property Description
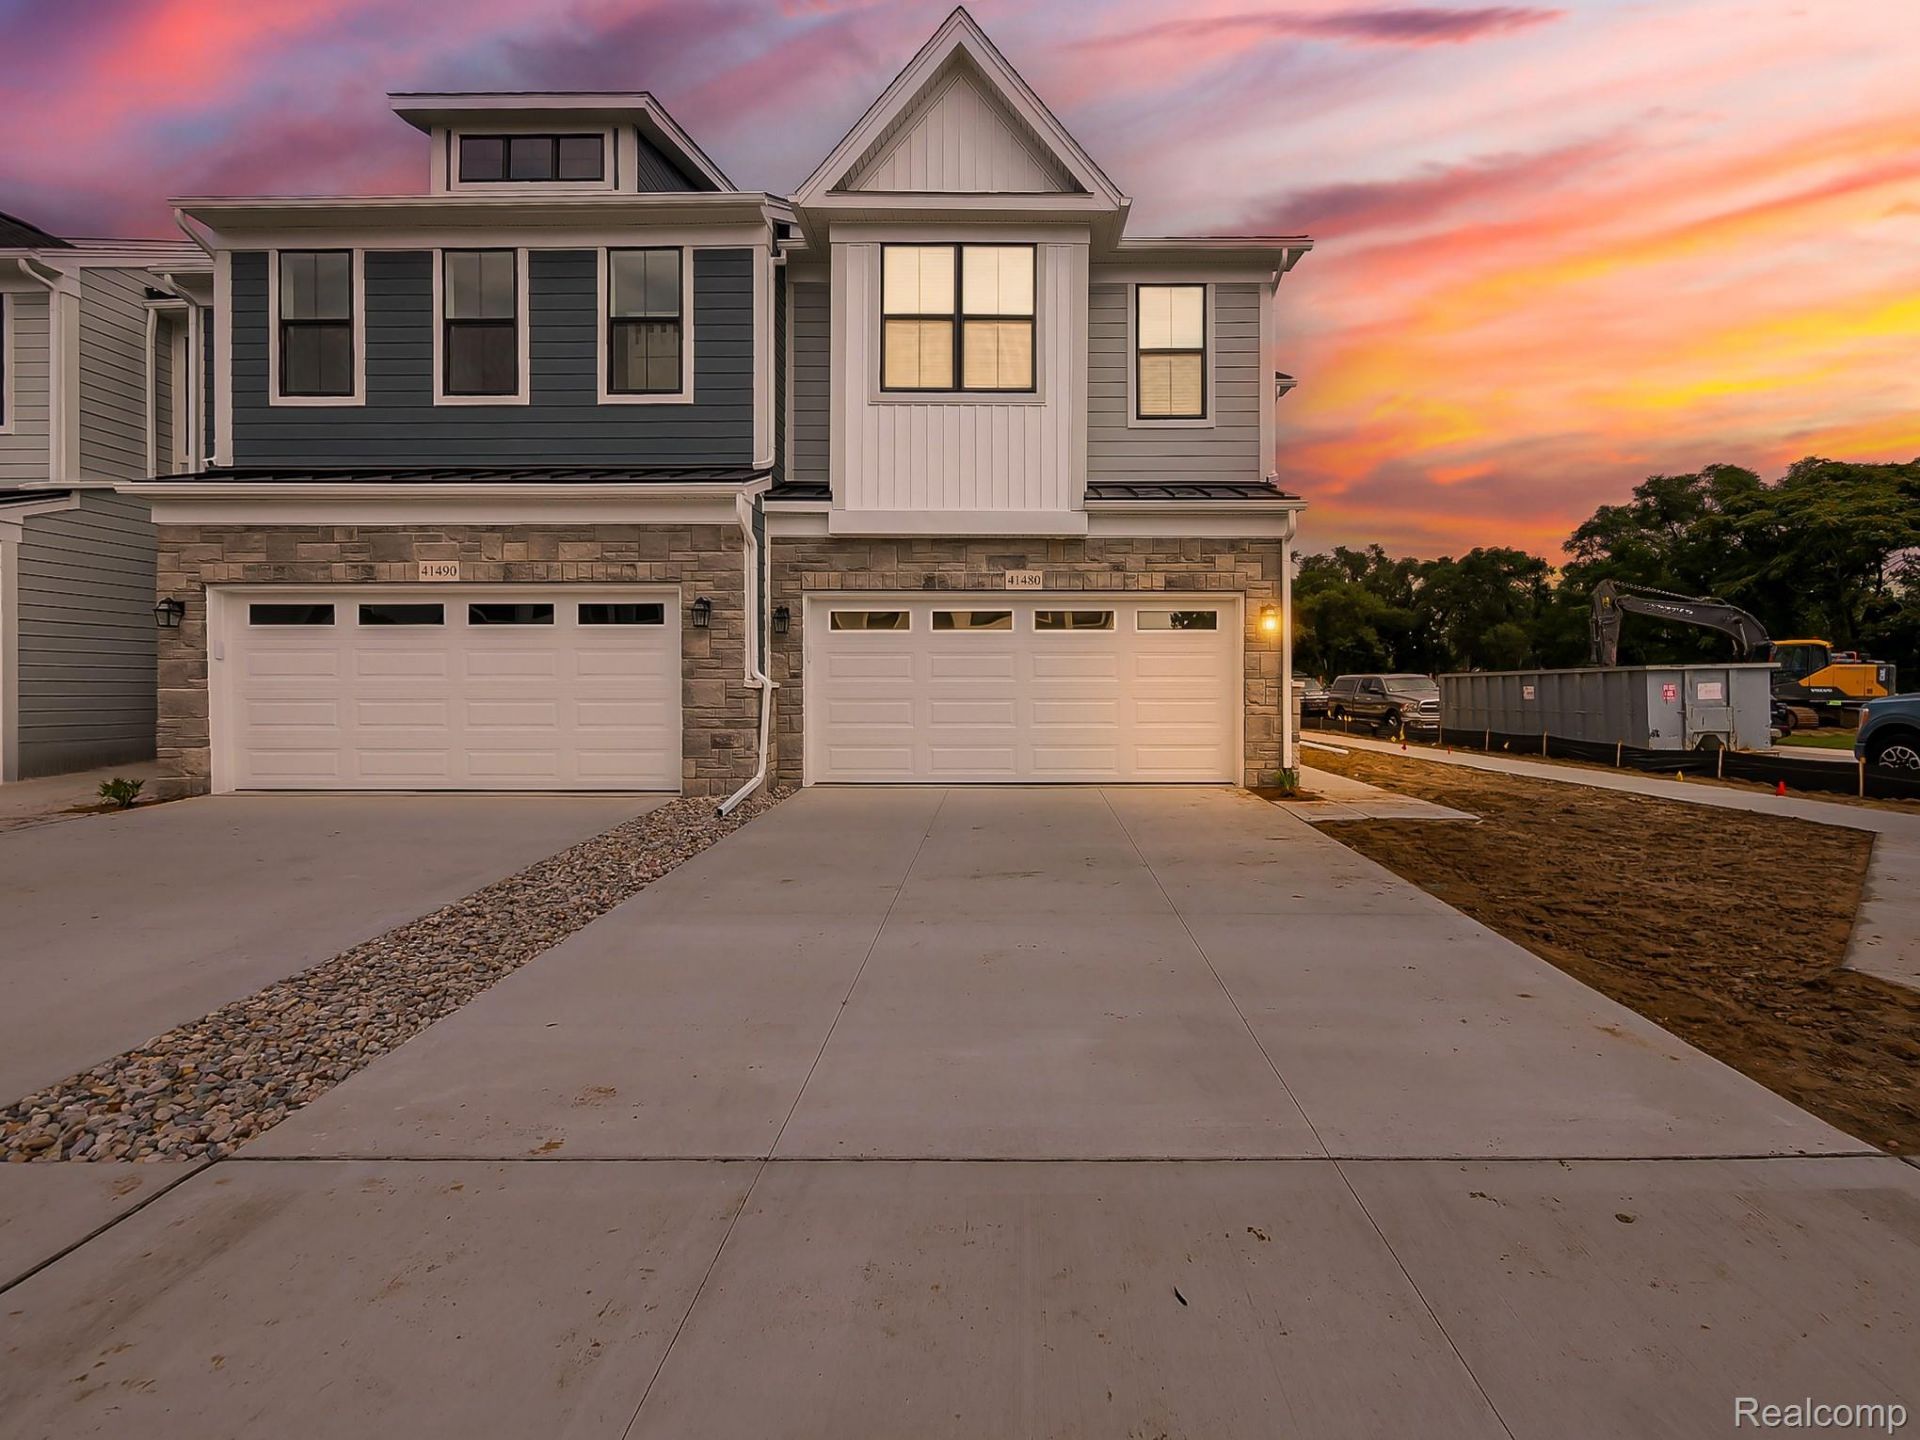
Welcome to this beautifully appointed, newly built end-unit townhome offering modern luxury, thoughtful design, and an abundance of natural light throughout. The open-concept main level features a spacious dining area, great room, and chefs kitchen complete with a large island and walk-in pantry perfect for everyday living and entertaining. Enjoy outdoor living on the private Trex deck overlooking the backyard.The main level features luxury vinyl plank (LVP) flooring throughout and large windows that fill the home with natural light. Upstairs, the spacious owners suite offers a large walk-in closet and a luxurious private bath featuring dual sinks, beautiful tile finishes, and a glass-enclosed shower. Two additional bedrooms and a convenient second-floor laundry room complete the upper level.Additional highlights include a 2-car attached garage prepped for EV charging, modern finishes throughout, ample storage, and the added privacy and natural light of an end-unit location.Move-in ready and designed for comfortable, modern living, come experience this exceptional townhome today!
Property Features
Property Type: Rental - Condominium
Basement: Finished, Full
Basement: Yes
Cooling: Ceiling Fans, Central Air
Garage: 2 car attached
Heating: Forced Air, Natural Gas
Home Style: Colonial, Townhouse
Stories: 2.0
Taxes: $0
Year Built: 2026
Amenities
Grounds Maintenance
Gutter Guard System
Private Entrance
Feature Descriptions
Appliances: Dishwasher, Disposal, Dryer, Exhaust Fan, Free Standing Gas Range, Free Standing Refrigerator, Microwave, Vented Exhaust Fan, Washer
Days on Site: 7
Exterior: Brick, Other, Stone
Fencing: Back Yard, Front Yard
HOA Fee: 285/ Monthly
Parcel#: 78060040059000
Parking: Two Car Garage, Attached, Basement
Parking Notes: Two Car Garage, Attached, Basement
Patio/Porch: Deck
Pets Allowed: Call
Sewer: Public Sewer
Water: Public
Window: EgressWindows, EnergyStarQualifiedWindows
Room Sizes
Laundry: 7 X 7
Bedroom: 12 X 11
Bath Full: 8 X 9
Primary Bedroom: 25 X 18
Living Room: 26 X 12
Kitchen: 16 X 9
Bath Lav: 5 X 6
Local Schools
School District: PlymouthCanton
Listed By / Shown By
Listed By
Agency Name: EXP Z Real Estate
Agency Phone: 2489371337
Shown By
Agent Name: Linda Strang
Agent Phone: (517) 546-5681
Agency Title: Griffith Realty


IDX provided courtesy of Realcomp II Ltd.
©2021 Realcomp II Ltd. Shareholders
Privacy Policy / DMCA Notice / ADA Accessibility


This site is hosted, designed and copyright
© 1994 - 2026 by
Delta Media Group, Inc. -- Patent Pending --
41480 Breck | MLS# 20261069071
This property located at 41480 Breck, Plymouth Township, Mi 48170 is currently listed for rent with an asking price of $3,700 / Monthly. Breck is located within the PlymouthCanton school district. Search Plymouth Township real estate on lastrang.griffithrealty.com today.