LindaStrang

BEDS1
BATHS1 full
SQUARE FEET850
MLS#20261067695
STATUSActive
PROPERTY TYPEResidential - Condominium
SUBDIVISIONW A R R E N C R E S T C O N D O
SCHOOLRochester
Property Description
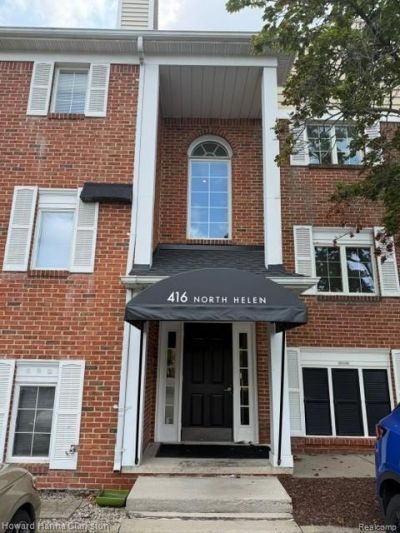
Prime Rochester location for this affordable condo. Private small complex is surrounded by well maintained grounds and is within walking distance of Henry Ford Hospital, parks, downtown, Oakland university & more. The property features large rooms, open living and natural light. Enjoy the W/O to your private patio. There is ample storage with many cupboards, counters, an oversized snack bar pantry and all appliances are included. The in unit Laundry is an added bonus, This unit offering everyday convenience and comfort at an affordable investment . A Garage is close to your door. A dedicated laundry room and a large private locked storage unit within the condominium complex adds practicality to daily routines. This is an exceptional opportunity to experience Rochester living; inquire today to schedule your private viewing.
Property Features
Property Type: Residential - Condominium
Cooling: Central Air
Garage: 1
Heating: Forced Air, Natural Gas
Home Style: Common Entry Building, Colonial, Ranch
Roof Type: Asphalt
Stories: 1.0
Taxes: $2,108
Year Built: 1985
Amenities
Awnings
Balcony
Lighting
Feature Descriptions
Appliances: Dishwasher, Dryer, Free Standing Electric Range, Free Standing Refrigerator, Microwave, Washer Dryer Stacked, Washer
Days on Site: 13
Exterior: Brick
HOA Fee: 313/ Monthly
Laundry: Common Area
Parcel#: 1515128046
Parking: One Car Garage, Alley Access, Detached, Garage Faces Front, Parking Lot, Oversized
Parking Notes: One Car Garage, Alley Access, Detached, Garage Fac
Patio/Porch: Covered, Porch
Pets Allowed: Call
Sewer: Public Sewer
Summer Tax: 1594
Utilities: Cable Available, Underground Utilities
Water: Public
Winter Tax: 514
Room Sizes
Great Room: 16 X 13
Kitchen: 16 X 10
Primary Bedroom: 15 X 13
Bath Full: 12 X 7
Dining Room: 13 X 12
Other: 8 X 6
Local Schools
School District: Rochester
Listed By / Shown By
Listed By
Agency Name: Howard Hanna Clarkston
Agency Phone: 2482068383
Shown By
Agent Name: Linda Strang
Agent Phone: (517) 546-5681
Agency Title: Griffith Realty

Estimate Your Payment
Estimated Payment
$ 590.76 per month $367.00 Principal & Interest $175.67 Property Tax $48.10 Homeowner's InsuranceChange Payment Information

IDX provided courtesy of Realcomp II Ltd.
©2021 Realcomp II Ltd. Shareholders
Privacy Policy / DMCA Notice / ADA Accessibility


This site is hosted, designed and copyright
© 1994 - 2026 by
Delta Media Group, Inc. -- Patent Pending --
416 N. Helen Avenue N, Unit 7 | MLS# 20261067695
This condo located at 416 N. Helen Avenue N, Unit 7, Rochester, Mi 48307 is currently listed for sale with an asking price of $164,900. This property was built in 1985 and has 1 bedrooms and 1 full baths with 850 sq. ft. N. Helen Avenue N, Unit 7 is located in the W A R R E N C R E S T C O N D O subdivision within the Rochester school district. Search W A R R E N C R E S T C O N D O real estate on lastrang.griffithrealty.com today.