LindaStrang

BEDS3
BATHS1 full
SQUARE FEET1,146
MLS#20261070225
STATUSActive
PROPERTY TYPEResidential - Single Family
SUBDIVISIONS U P R V R S 6 - H O L L Y V I L L A G E
SCHOOLHolly
Property Description
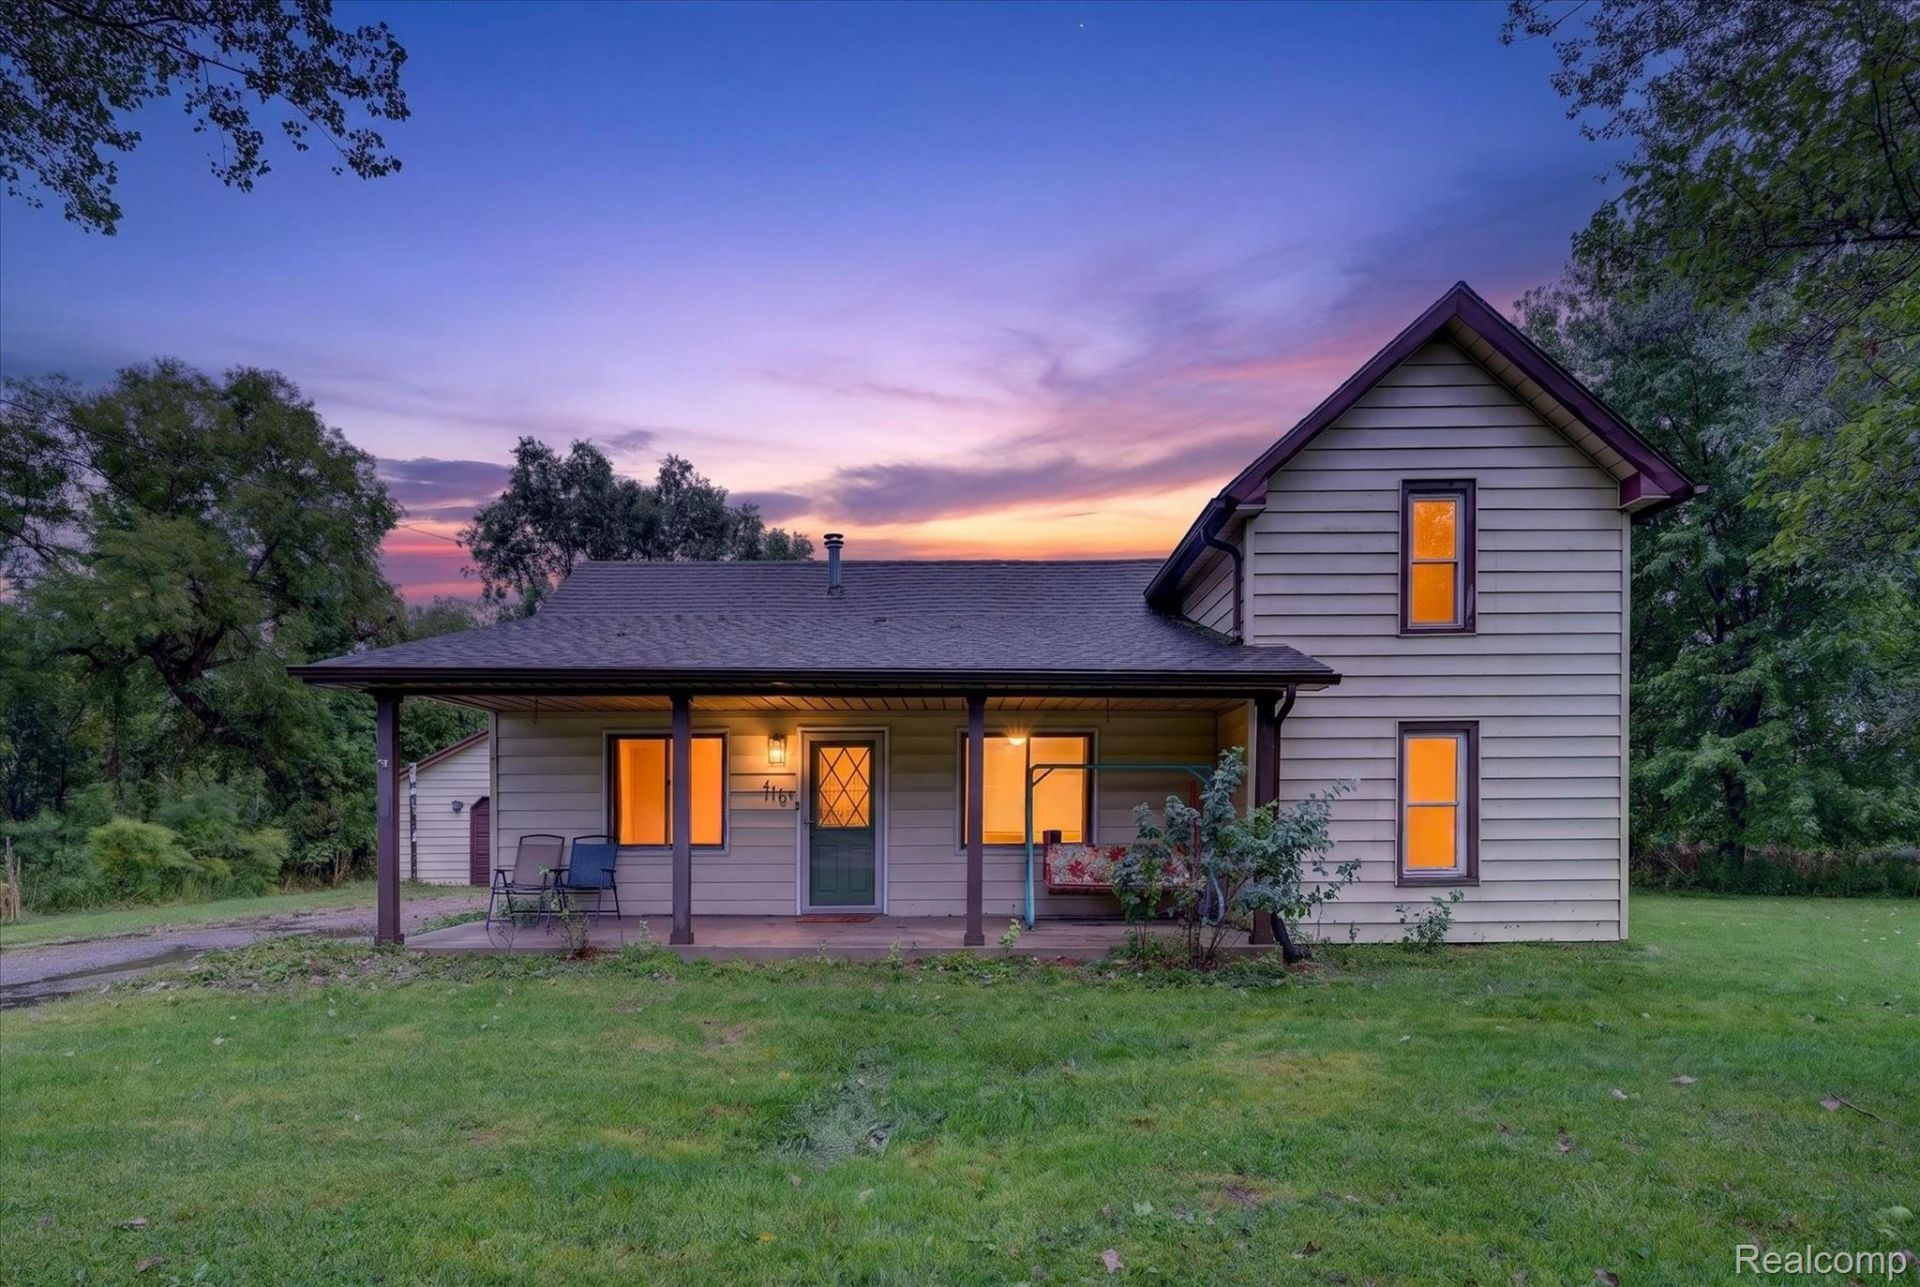
Enjoy the best of Holly living with all-sports Bush Lake access just steps from your front door! The neighborhood park with access to Bush Lake is within view of the home, putting lake life right at your fingertips. Situated on over 3 acres, the property offers a spacious front and side yard with plenty of room to enjoy the outdoors. Inside you'll find three bedrooms, including two upstairs and one on the main level. Located in the Village of Holly, you're also within walking distance of charming Downtown Holly, with its local restaurants, shops, community events and small-town atmosphere. All-sports lake access, acreage and a walkable downtown location make this a truly unique Holly property!
Property Features
Property Type: Residential - Single Family
Cooling: Central Air
Garage: 2.5
Heating: Forced Air, Natural Gas
Home Style: Farmhouse
Lot Size: 3.37 Acres
Roof Type: Asphalt
Stories: 1.5
Taxes: $3,315
Year Built: 1900
Feature Descriptions
Appliances: Dryer, Free Standing Electric Range, Free Standing Refrigerator, Microwave, Washer
Body of Water: Bush Lake
Days on Site: 1
Exterior: Vinyl Siding
Lot Dimensions: 335 x 264 x 484 x 425
Parcel#: 0134128005
Parking: Twoand Half Car Garage, Detached
Parking Notes: Twoand Half Car Garage, Detached
Sewer: Public Sewer
Summer Tax: 2963
Water: Public
Water Features: All Sports Lake, Beach Access, Lake Privileges
Winter Tax: 352
Room Sizes
Bath Full: 5 X 7
Primary Bedroom: 11 X 12
Laundry: 7 X 7
Kitchen: 10 X 13
Living Room: 14 X 12
Dining Room: 12 X 9
Bedroom: 11 X 9
Local Schools
School District: Holly
Listed By / Shown By
Listed By
Agency Name: Real Estate For A CAUSE
Agency Phone: 8103447275
Shown By
Agent Name: Linda Strang
Agent Phone: (517) 546-5681
Agency Title: Griffith Realty

Estimate Your Payment
Estimated Payment
$ 880.39 per month $534.14 Principal & Interest $276.25 Property Tax $70.00 Homeowner's InsuranceChange Payment Information

IDX provided courtesy of Realcomp II Ltd.
©2021 Realcomp II Ltd. Shareholders
Privacy Policy / DMCA Notice / ADA Accessibility


This site is hosted, designed and copyright
© 1994 - 2026 by
Delta Media Group, Inc. -- Patent Pending --
416 Thomas Street | MLS# 20261070225
This single family home located at 416 Thomas Street , Holly Village, Mi 48442 is currently listed for sale with an asking price of $240,000. This property was built in 1900 and has 3 bedrooms and 1 full baths with 1146 sq. ft. Thomas Street is located in the S U P R V R S 6 - H O L L Y V I L L A G E subdivision within the Holly school district. Search S U P R V R S 6 - H O L L Y V I L L A G E real estate on lastrang.griffithrealty.com today.