LindaStrang

BEDS5
BATHS3 full
SQUARE FEET3,351
MLS#20261081851
STATUSActive
PROPERTY TYPEResidential - Single Family
SUBDIVISIONG R E G O R Y M D W S
SCHOOLLakeOrion
Property Description
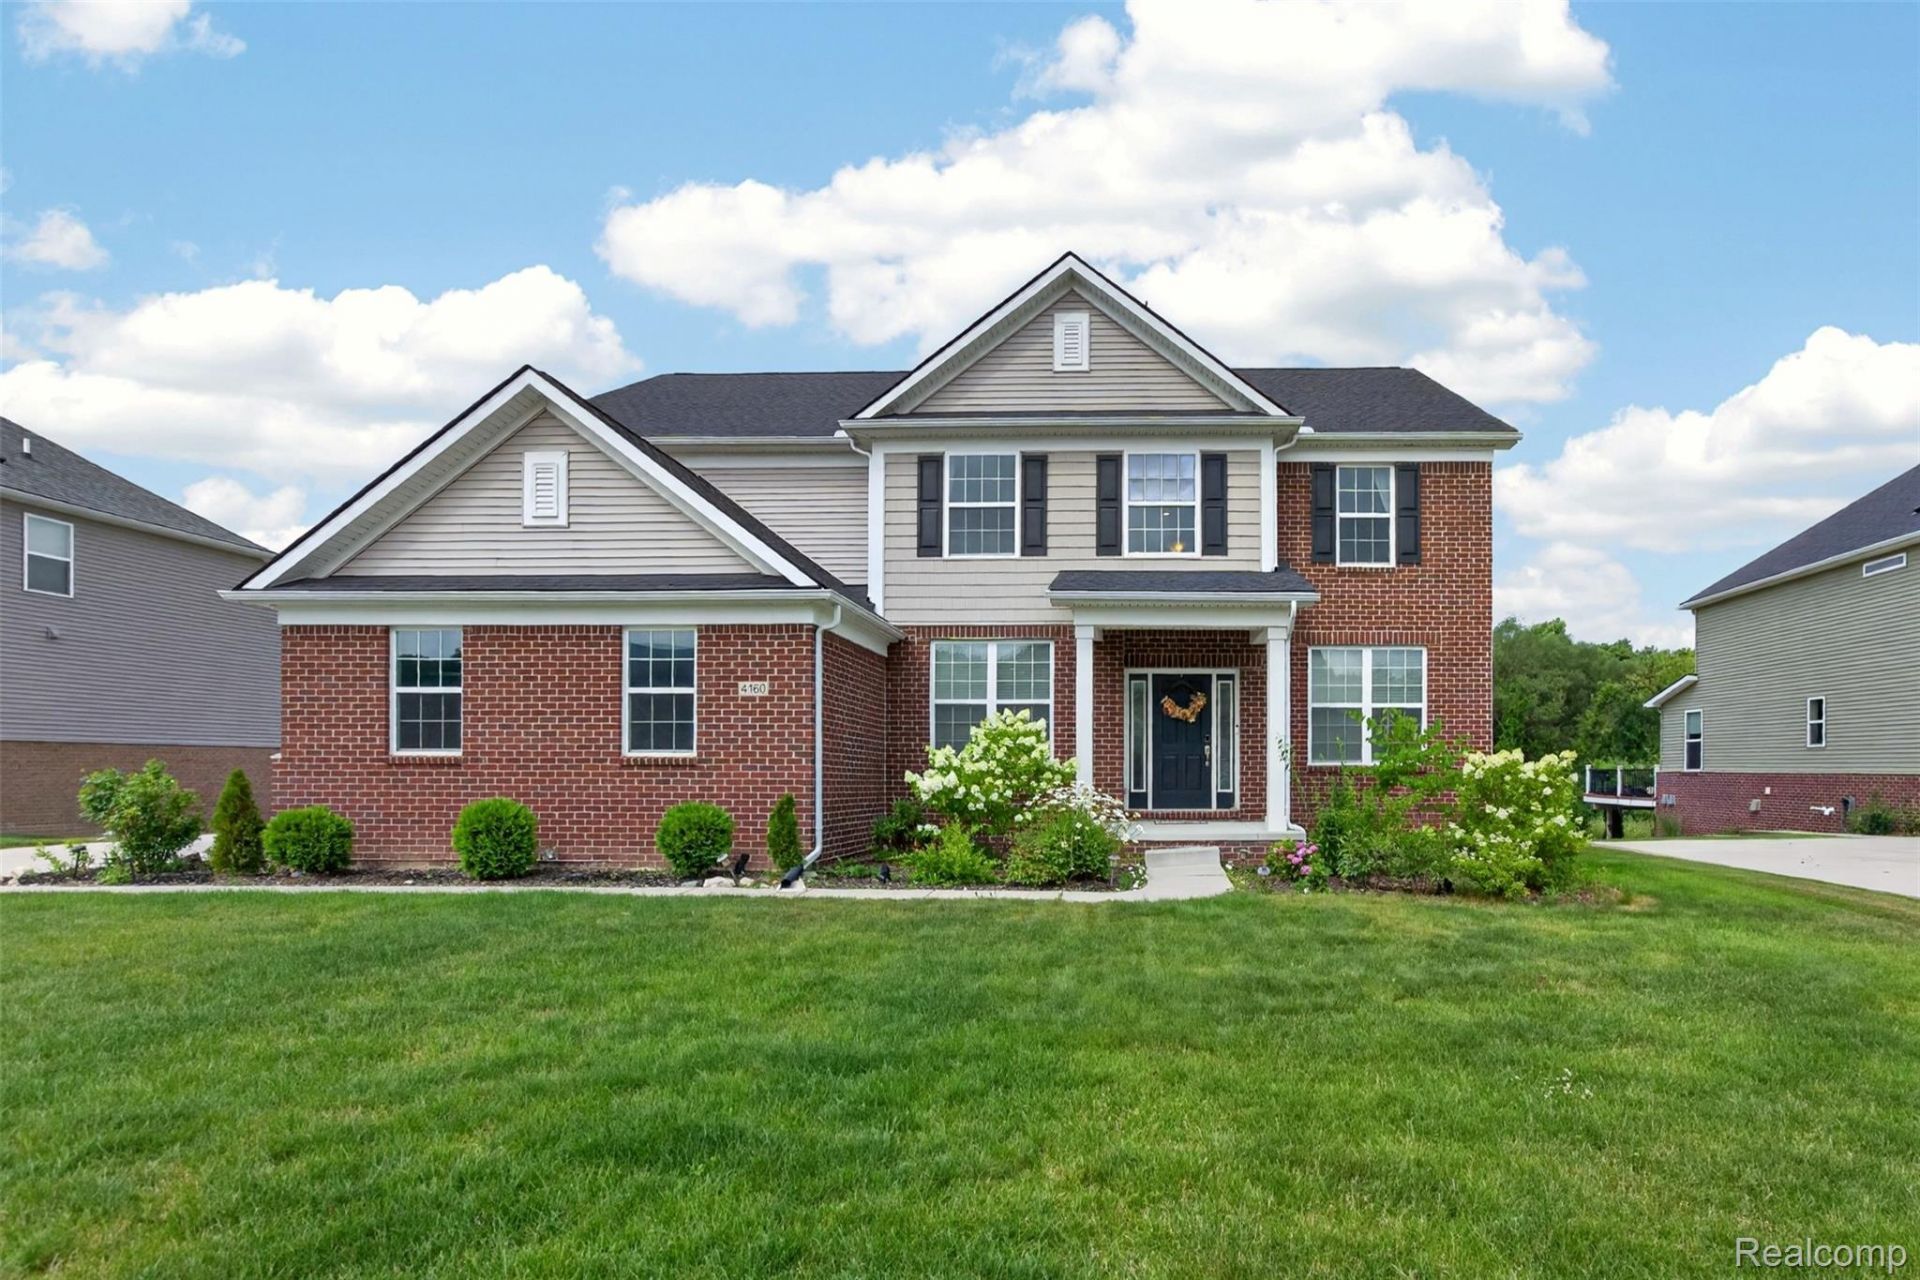
Welcome to Gregory Meadows, where modern design meets everyday comfort. Filled with natural light, this beautiful home features a dramatic two-story great room, rich wood flooring, and a thoughtfully designed floor plan. A first-floor bedroom and full bath provide flexible living options, while the butler's pantry and planning center with built-in desk add convenience to daily life. Upstairs, the spacious primary suite offers a relaxing retreat with a soaking tub and separate shower. The daylight basement is ready for your finishing touches. Step outside to enjoy the low-maintenance composite deck and tranquil backyard setting overlooking a peaceful pond. The driveway was widened and extended for the extra company during those Holiday gatherings. Gregory Meadows offers walking paths, a playground, community pond, and park area. The HOA also allows wrought iron fencing, making it easy to create a secure space for pets. This move-in-ready home offers the perfect combination of style, function, and location. Also listed for lease, MLS #20261056434.
Property Features
Property Type: Residential - Single Family
Basement: Yes
Basement: Daylight, Unfinished
Cooling: Central Air
Garage: 2 car attached
Heating: Forced Air, Natural Gas
Home Style: Colonial
Lot Size: 0.27 Acres
Roof Type: Asphalt
Stories: 2.0
Taxes: $10,255
Year Built: 2021
Feature Descriptions
Appliances: Built In Gas Oven, Dishwasher, Disposal, Dryer, Free Standing Refrigerator, Gas Cooktop, Microwave, Stainless Steel Appliances
Community Features: Sidewalks
Days on Site: 17
Exterior: Brick Veneer, Vinyl Siding
Fencing: Fencing Allowed
Fireplace: Great Room
HOA Fee: 645/ SemiAnnually
Laundry: Laundry Room
Lot Dimensions: 90x130
Parcel#: 0931201008
Parking: Two Car Garage, Attached, Direct Access, Garage Door Opener
Parking Notes: Two Car Garage, Attached, Direct Access, Garage Do
Patio/Porch: Deck
Sewer: Public Sewer
Summer Tax: 6876
Water: Public
Water Features: Pond
Winter Tax: 3379
Room Sizes
Bath Full: 10 X 8
Primary Bathroom: 14 X 12
Bedroom: 13 X 12
Primary Bedroom: 18 X 15
Breakfast Nook Room: 11 X 10
Dining Room: 16 X 11
Fle X Room: 7 X 6
Great Room: 21 X 19
Kitchen: 14 X 12
Library: 14 X 11
Laundry: 8 X 5
Local Schools
School District: LakeOrion
Listed By / Shown By
Listed By
Agency Name: DOBI Real Estate
Agency Phone: 2483853350
Shown By
Agent Name: Linda Strang
Agent Phone: (517) 546-5681
Agency Title: Griffith Realty

Estimate Your Payment
Estimated Payment
$ 2,515.71 per month $1,468.65 Principal & Interest $854.58 Property Tax $192.47 Homeowner's InsuranceChange Payment Information

IDX provided courtesy of Realcomp II Ltd.
©2021 Realcomp II Ltd. Shareholders
Privacy Policy / DMCA Notice / ADA Accessibility


This site is hosted, designed and copyright
© 1994 - 2026 by
Delta Media Group, Inc. -- Patent Pending --
4160 Walcott Drive | MLS# 20261081851
This single family home located at 4160 Walcott Drive, Orion Township, Mi 48359 is currently listed for sale with an asking price of $659,900. This property was built in 2021 and has 5 bedrooms and 3 full baths with 3351 sq. ft. Walcott Drive is located in the G R E G O R Y M D W S subdivision within the LakeOrion school district. Search G R E G O R Y M D W S real estate on lastrang.griffithrealty.com today.