LindaStrang

BEDS3
BATHS1 full
SQUARE FEET792
MLS#20261071656
STATUSActive
PROPERTY TYPEResidential - Single Family
SUBDIVISIONI S L A N D L A K E R E S O R T 1 S T A D D
SCHOOLWestBranchRoseCity
Property Description
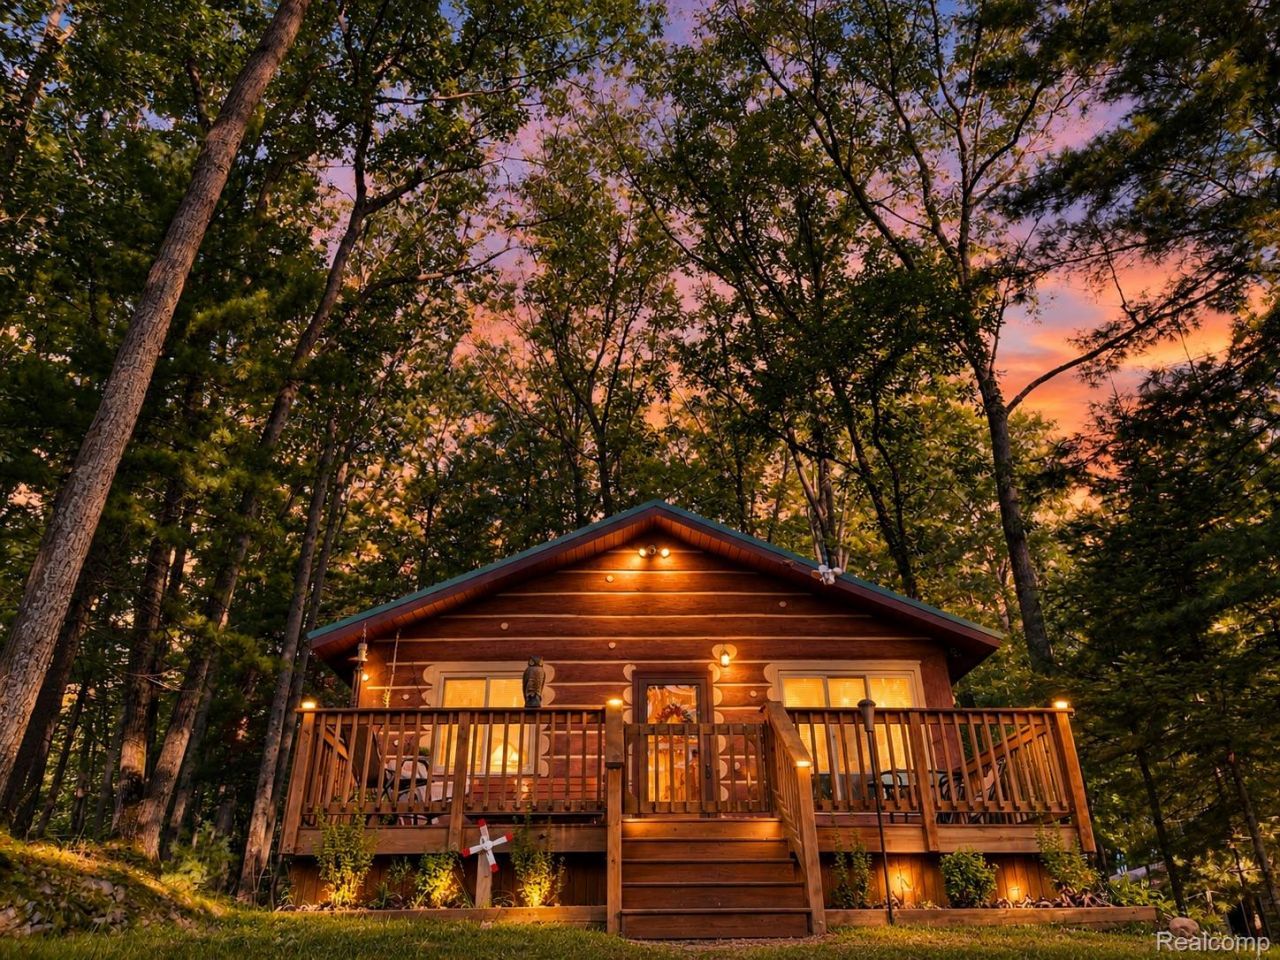
Tucked into a beautiful wooded setting, this charming 3-bedroom, 1-bath cabin offers the perfect Up North feel with access to Island Lake, a peaceful no-wake lake limited to electric motors. Situated on a hilly, ravine-style double lot surrounded by mature trees, the property offers plenty of privacy and character. Inside, the 792 sq ft Perma-Log cabin features warm wood interiors, exposed beams and rustic details, complemented by a new kitchen and new LVP flooring throughout. A wood-burning stove adds to the cozy cabin atmosphere, while vinyl windows and a durable steel roof provide practical updates. Laundry is conveniently located in the bathroom. Outside, enjoy the wooded surroundings from the spacious 10' x 22' deck, a 9' x 12' shed, plus additional outdoor space throughout the double lot. Private well and septic. Whether you're looking for a year-round home, weekend getaway or your own quiet place near the lake, 417 Ogemaw delivers classic cabin character in a setting that's hard to duplicate.
Property Features
Property Type: Residential - Single Family
Cooling: Ceiling Fans
Heating: Other Heating Source, Propane
Home Style: Cottage, Log Home, Ranch
Lot Size: 0.26 Acres
Roof Type: Metal
Stories: 1.0
Taxes: $972
Year Built: 1960
Amenities
Awnings
Feature Descriptions
Body of Water: Island Lake
Days on Site: 1
Lot Dimensions: 103x247x102x233
Parcel#: 01334002300
Parking: No Garage
Parking Notes: No Garage
Patio/Porch: Deck, Patio
Sewer: Septic Tank
Summer Tax: 269
Water: Well
Water Features: Lake Privileges
Winter Tax: 703
Room Sizes
Kitchen: 17 X 13
Bath Full: 9 X 4
Primary Bedroom: 9 X 9
Bedroom: 9 X 9
Living Room: 18 X 13
Local Schools
School District: WestBranchRoseCity
Listed By / Shown By
Listed By
Agency Name: Exit Ahead Realty
Agency Phone: 8103548066
Shown By
Agent Name: Linda Strang
Agent Phone: (517) 546-5681
Agency Title: Griffith Realty

Estimate Your Payment
Estimated Payment
$ 508.68 per month $378.12 Principal & Interest $81.00 Property Tax $49.55 Homeowner's InsuranceChange Payment Information

IDX provided courtesy of Realcomp II Ltd.
©2021 Realcomp II Ltd. Shareholders
Privacy Policy / DMCA Notice / ADA Accessibility


This site is hosted, designed and copyright
© 1994 - 2026 by
Delta Media Group, Inc. -- Patent Pending --
417 Ogemaw Road | MLS# 20261071656
This single family home located at 417 Ogemaw Road, Rose Township, Mi 48654 is currently listed for sale with an asking price of $169,900. This property was built in 1960 and has 3 bedrooms and 1 full baths with 792 sq. ft. Ogemaw Road is located in the I S L A N D L A K E R E S O R T 1 S T A D D subdivision within the WestBranchRoseCity school district. Search I S L A N D L A K E R E S O R T 1 S T A D D real estate on lastrang.griffithrealty.com today.