LindaStrang

BEDS3
BATHS1 full
SQUARE FEET1,050
MLS#20261070049
STATUSActive
PROPERTY TYPEResidential - Single Family
SUBDIVISIONI N K S T E R G A R D E N S S U B
SCHOOLTaylor
Property Description
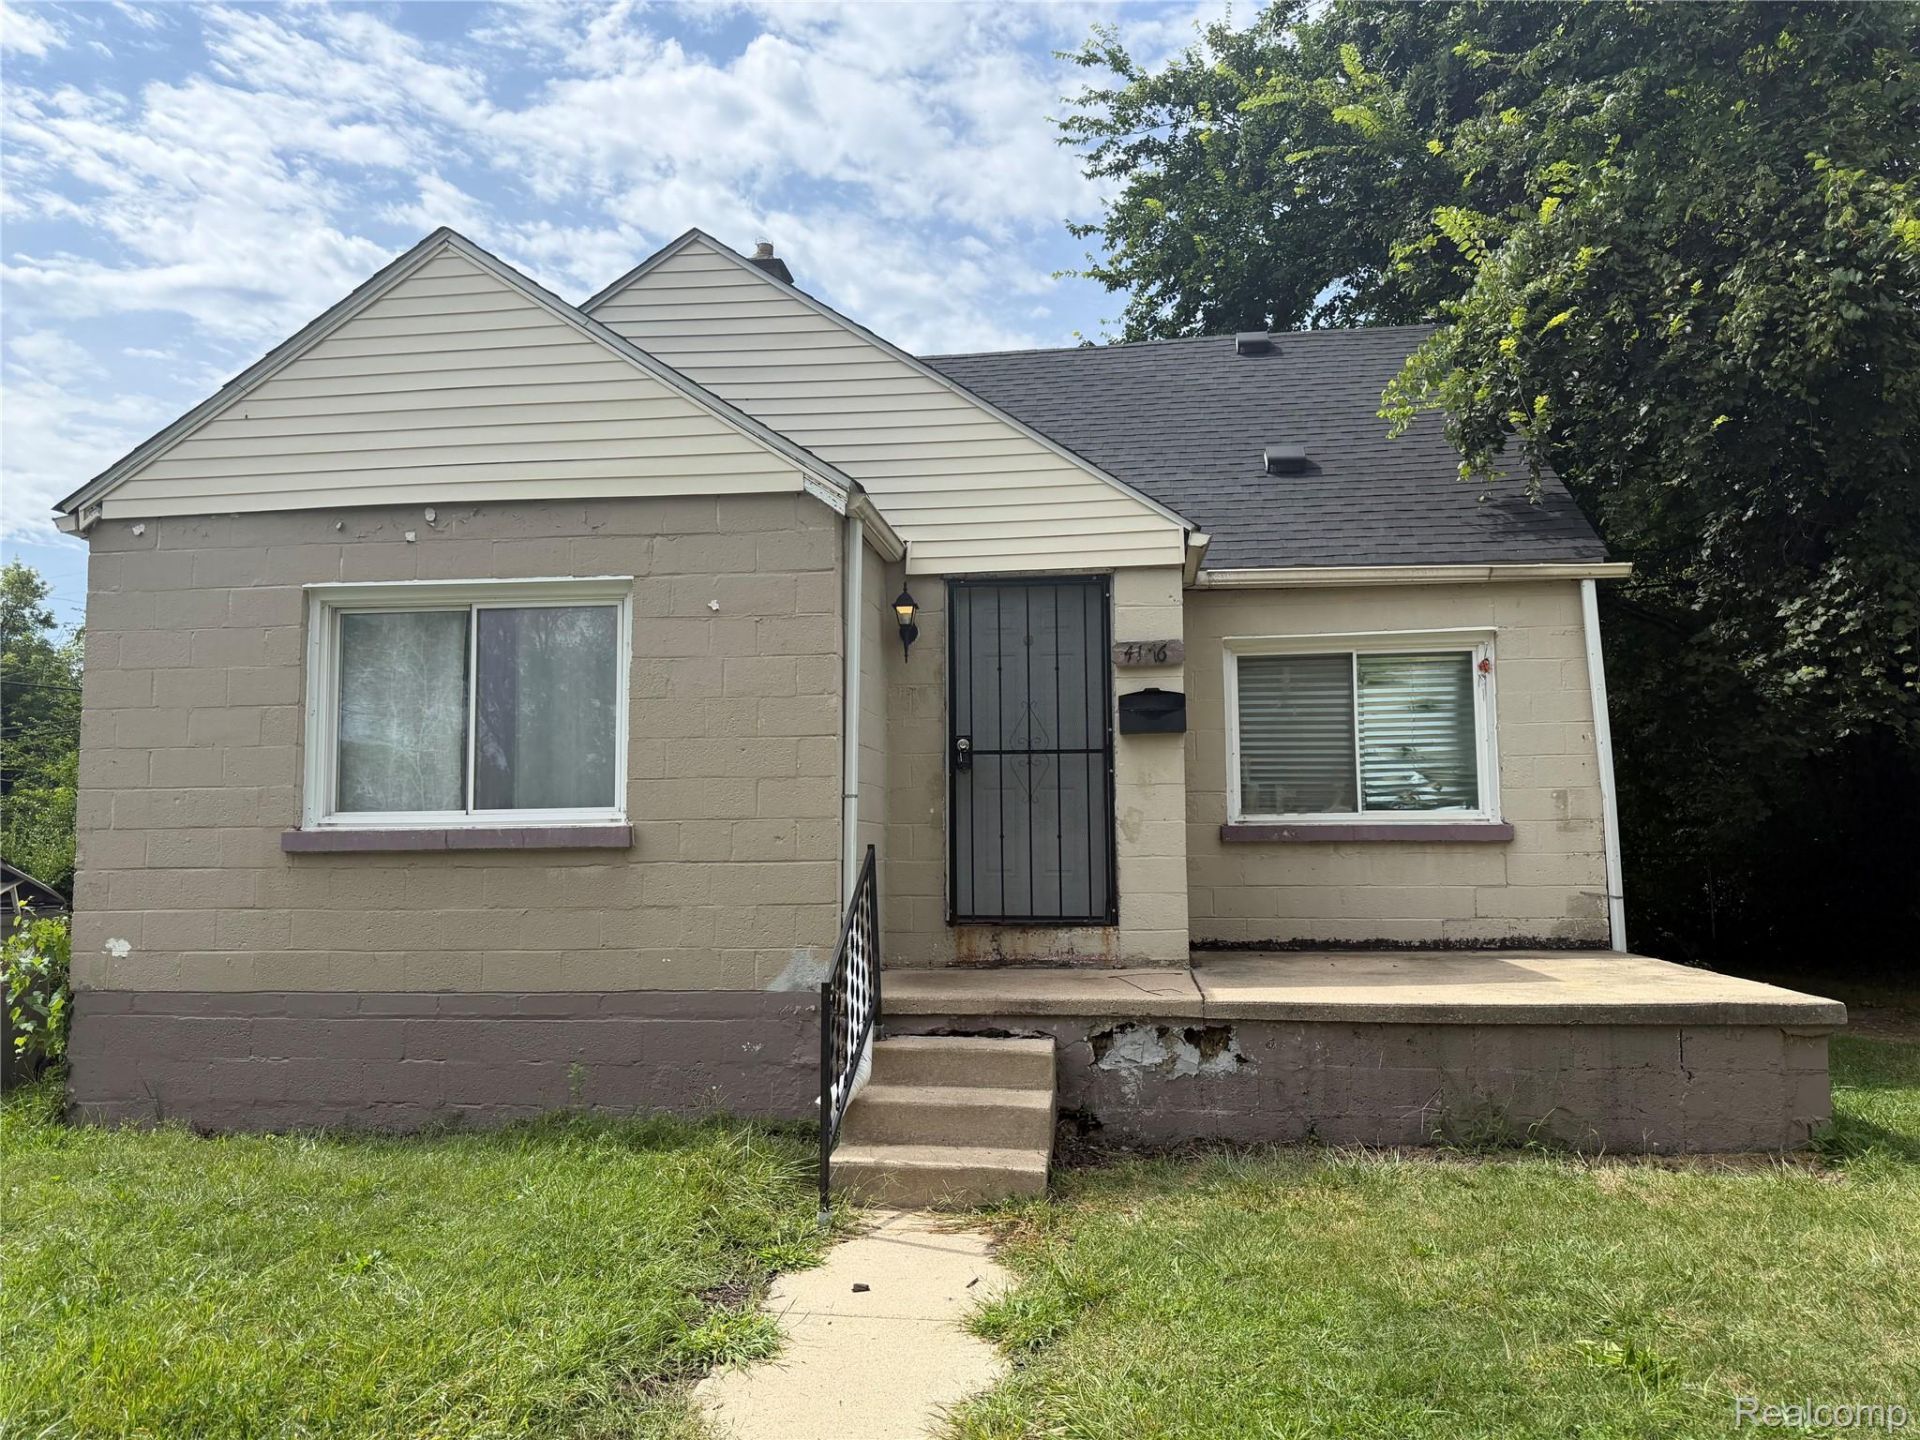
Opportunity knocks!! Great potential! Three bedroom bungalow on a basement in decent shape at a really great price!! Price reflects needed repairs and or updates. Nice size lot (70w X 121d), large front porch, oak kitchen. Roof new in 2023. Being sold strictly as-is...seller will do no repairs. No FHA or VA offers please. All sizes shown are strictly estimates. Information contained in this listing is deemed reliable but not guaranteed......buyer or buyer's agent to verify all information. Seller will not consider offers where purchaser has not viewed the property first. Taxes are currently non-homestead but will be rated at a lower millage for an owner occupant buyer. Buyer must sign an as-is letter at closing. Cannot close without assuming the city required repairs (to be done after closing at buyer expense...the list is in documents/disclosures. Owner is a licensed broker in the state of Michigan. A licensed agent must be physically present for all showings?NO EXCEPTIONS.
Property Features
Property Type: Residential - Single Family
Basement: Unfinished
Basement: Yes
Fenced: Yes
Heating: Forced Air, Natural Gas
Home Style: Bungalow
Lot Size: 0.19 Acres
Stories: 1.5
Taxes: $2,403
Year Built: 1948
Feature Descriptions
Days on Site: 4
Exterior: Block
Fencing: Back Yard, Fenced
Lot Dimensions: 70X121
Parcel#: 44014030098000
Parking: No Garage
Parking Notes: No Garage
Patio/Porch: Porch
Sewer: Public Sewer
Summer Tax: 1955
Water: Public
Winter Tax: 448
Room Sizes
Living Room: 13 X 12
Kitchen: 10 X 9
Dining Room: 9 X 7
Bedroom: 16 X 12
Local Schools
School District: Taylor
Listed By / Shown By
Listed By
Agency Name: John Graham Realty, LLC
Agency Phone: 5867994700
Shown By
Agent Name: Linda Strang
Agent Phone: (517) 546-5681
Agency Title: Griffith Realty

Estimate Your Payment
Estimated Payment
$ 401.38 per month $177.82 Principal & Interest $200.25 Property Tax $23.30 Homeowner's InsuranceChange Payment Information

IDX provided courtesy of Realcomp II Ltd.
©2021 Realcomp II Ltd. Shareholders
Privacy Policy / DMCA Notice / ADA Accessibility


This site is hosted, designed and copyright
© 1994 - 2026 by
Delta Media Group, Inc. -- Patent Pending --
4176 Walnut Street | MLS# 20261070049
This single family home located at 4176 Walnut Street, Inkster, Mi 48141 is currently listed for sale with an asking price of $79,900. This property was built in 1948 and has 3 bedrooms and 1 full baths with 1050 sq. ft. Walnut Street is located in the I N K S T E R G A R D E N S S U B subdivision within the Taylor school district. Search I N K S T E R G A R D E N S S U B real estate on lastrang.griffithrealty.com today.