LindaStrang

BEDS3
BATHS2 full
SQUARE FEET1,454
MLS#20261087235
STATUSActive
PROPERTY TYPEResidential - Single Family
SCHOOLVanBuren
Property Description
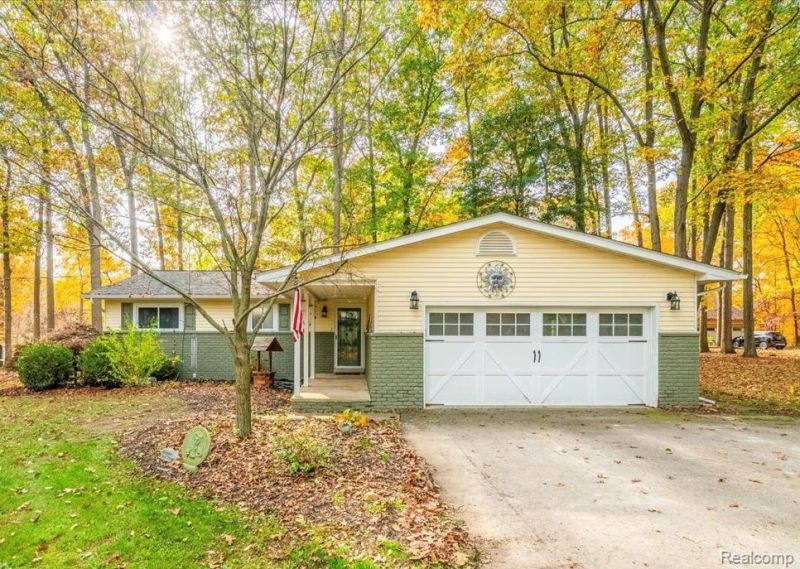
This well-maintained Home offers the convenience of everything on one floor with 3 bedrooms, 2 full bathrooms, and a welcoming layout. The extra large living room - with abundant natural light and attractive luxury vinyl plank flooring - offers plenty of options relaxing or entertaining with an open flow to the dining area. The updated kitchen features a charming garden window, lots of cabinet space, and all appliances included. You'll love the walk-in pantry/storage room! The primary suite features plenty of closet space and an attached full bathroom with a walk-in ceramic shower. An oversized attached garage provides plenty of room for vehicles, hobbies, plus built-in storage and a portable generator, included in the sale. Step outside to a beautiful wooded lot overlooking a ravine. Enjoy the back deck, fire pit, and fully fenced back yard. Surrounded by nature on a quiet country road, this property feels like a private up-north retreat while keeping you close to downtown Belleville, Lower Huron Metropark, DTW Airport, and I-94 and I-275 for easy commuting throughout Metro Detroit and Ann Arbor. Recent improvements include: New Roof (2020), Deck, Luxury Vinyl Plank Flooring, Updated Electric Service, Vinyl Replacement Windows and Doorwalls. If you're searching for an updated ranch home with a large lot, privacy, and convenient single-story living, this one is a must-see!
Property Features
Property Type: Residential - Single Family
Cooling: Ceiling Fans, Central Air
Fenced: Yes
Garage: 2 car attached
Heating: Forced Air, Natural Gas
Home Style: Ranch
Lot Size: 0.41 Acres
Roof Type: Asphalt
Stories: 1.0
Taxes: $184
Year Built: 1975
Feature Descriptions
Appliances: Dishwasher, Dryer, Free Standing Gas Range, Free Standing Refrigerator, Microwave, Washer
Days on Site: 2
Exterior: Brick, Vinyl Siding
Fencing: Back Yard, Fenced
Lot: Hilly Ravine, Wooded
Lot Dimensions: 77x233
Other Structures: Sheds
Parcel#: 83140990022000
Parking: Two Car Garage, Attached
Parking Notes: Two Car Garage, Attached
Patio/Porch: Deck, Patio
Sewer: Septic Tank
Summer Tax: 92
Water: Public
Winter Tax: 92
Room Sizes
Kitchen: 11 X 10
Living Room: 20 X 21
Dining Room: 8 X 9
Bedroom: 12 X 11
Primary Bedroom: 13 X 11
Local Schools
School District: VanBuren
Listed By / Shown By
Listed By
Agency Name: Social House Group Belleville
Agency Phone: 7342526108
Shown By
Agent Name: Linda Strang
Agent Phone: (517) 546-5681
Agency Title: Griffith Realty

Estimate Your Payment
Estimated Payment
$ 745.33 per month $645.41 Principal & Interest $15.33 Property Tax $84.58 Homeowner's InsuranceChange Payment Information

IDX provided courtesy of Realcomp II Ltd.
©2021 Realcomp II Ltd. Shareholders
Privacy Policy / DMCA Notice / ADA Accessibility


This site is hosted, designed and copyright
© 1994 - 2026 by
Delta Media Group, Inc. -- Patent Pending --
41801 Fret Road | MLS# 20261087235
This single family home located at 41801 Fret Road, Van Buren Township, Mi 48111 is currently listed for sale with an asking price of $290,000. This property was built in 1975 and has 3 bedrooms and 2 full baths with 1454 sq. ft. Fret Road is located within the VanBuren school district. Search Van Buren Township real estate on lastrang.griffithrealty.com today.