LindaStrang

BEDS4
BATHS1 full 1 partial
SQUARE FEET1,776
MLS#20261067249
STATUSActive
PROPERTY TYPEResidential - Single Family
SCHOOLCorunna
Property Description
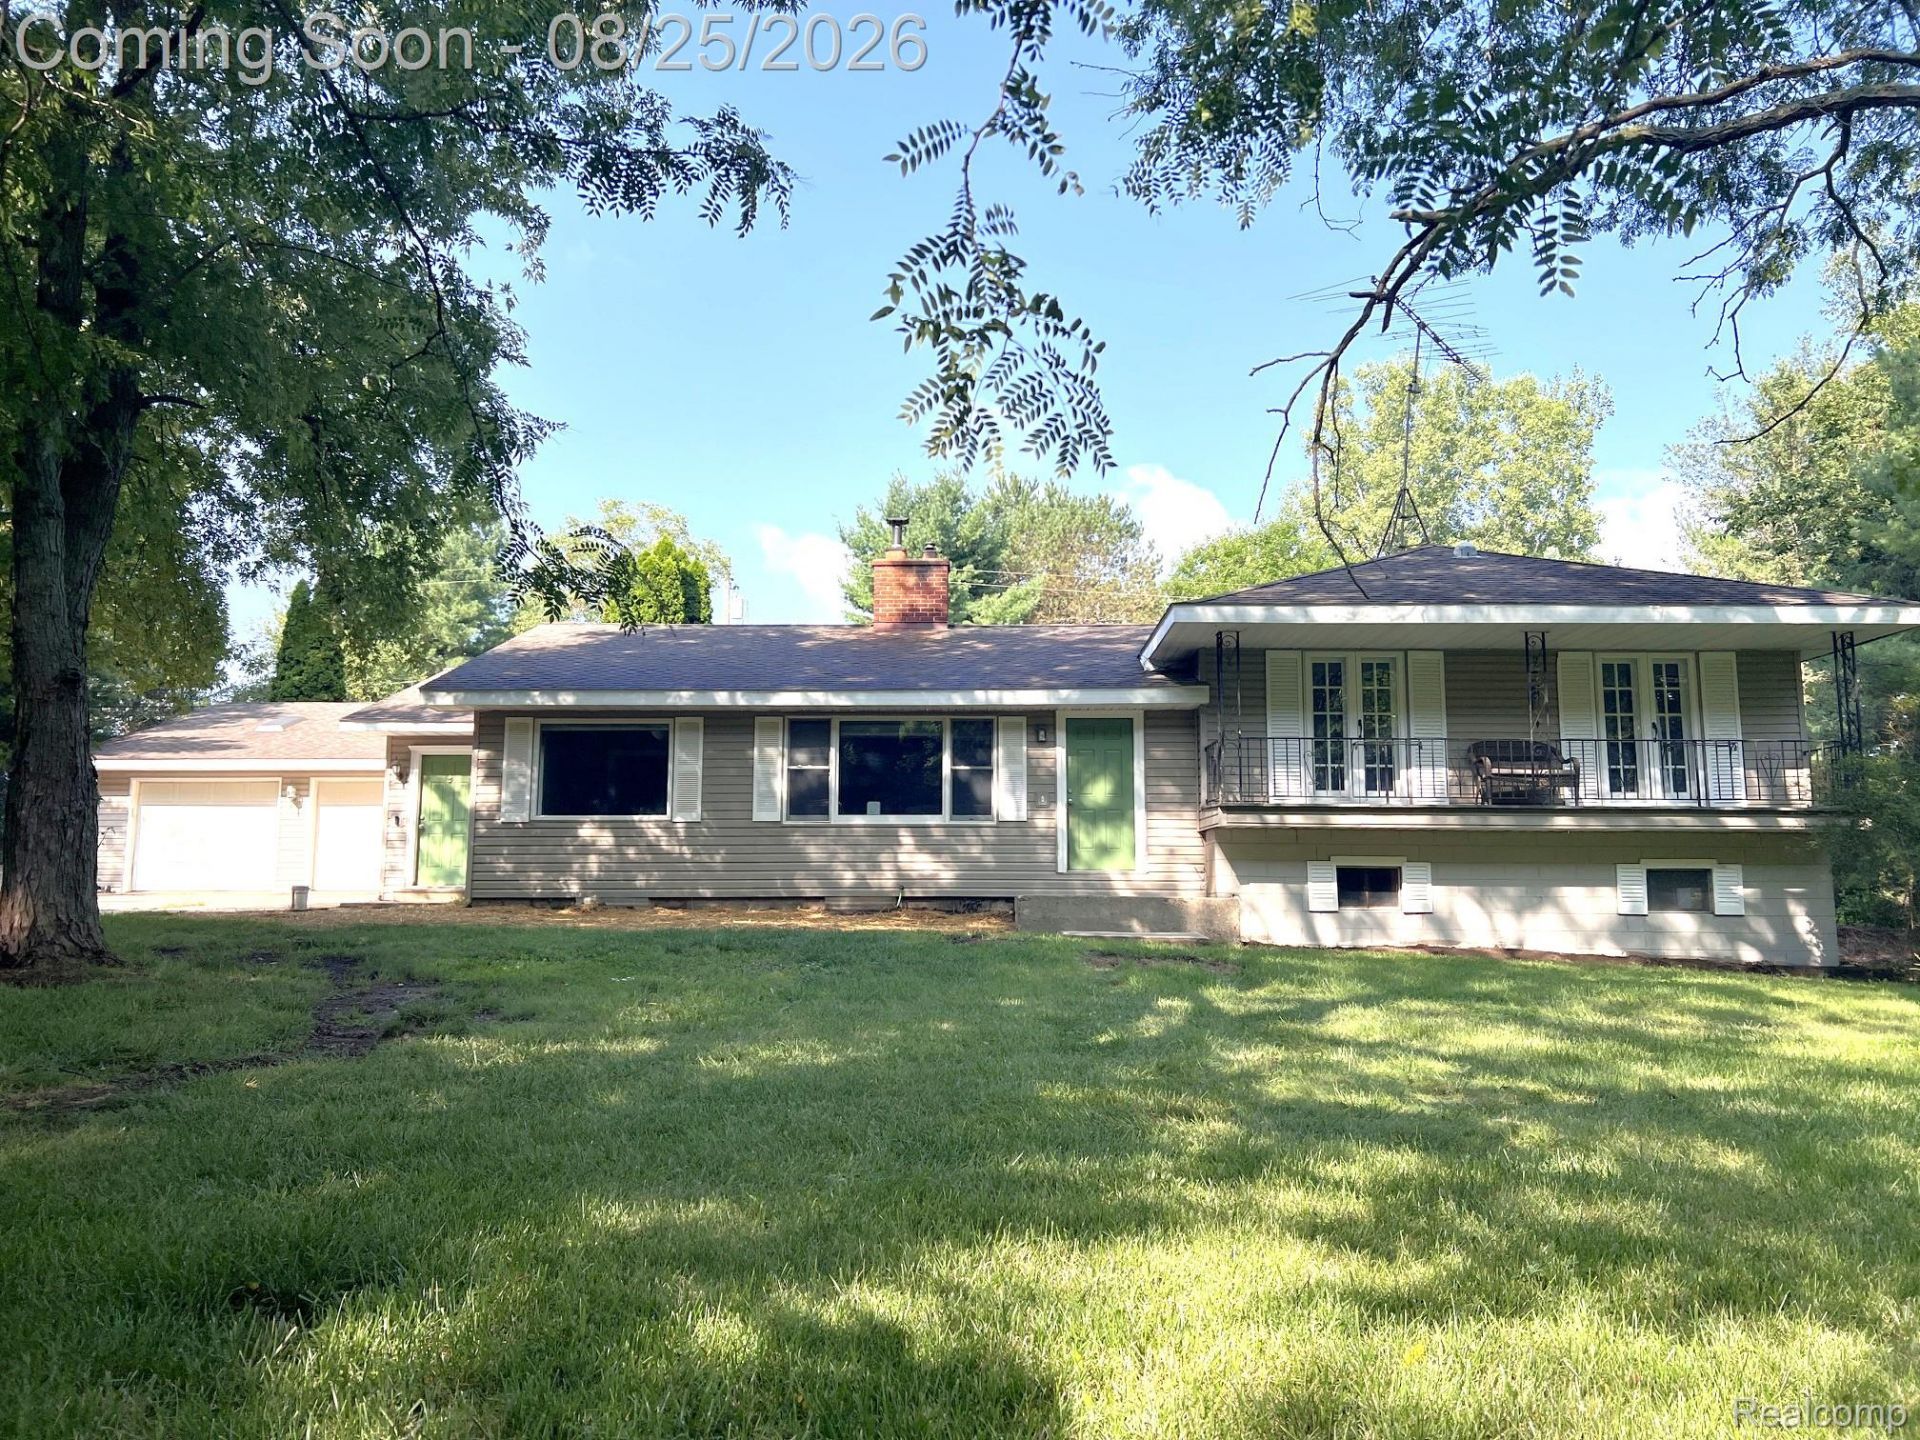
Corunna Schools! Spacious 4-bedroom, 1.5-bath home on just over 6 acres offering plenty of room for family, hobbies, and outdoor enjoyment. The property features 3 garage spaces: a 32x24 attached garage, a 24x12 attached garage off the lower level, and a 30x24 pole barn with a loft for extra storage. Inside, you'll find hardwood floors in the living room, dining area, and all bedrooms, spacious rooms, a formal dining room, and a kitchen with ample cabinet and counter space. The living room features a beautiful fieldstone fireplace, while the lower level offers a wood-burning stove and walkout area that could make a great family room. A large mudroom/entry with vaulted ceilings adds convenient everyday space, and the basement provides excellent storage. Outside, enjoy the fenced in-ground pool and large patio area, perfect for summer entertaining or relaxing. The property also includes a chicken coop with a fenced area and over 6 acres to enjoy. Conveniently located close to Corunna schools, shopping, and town amenities.
Property Features
Property Type: Residential - Single Family
Basement: Yes
Basement: Unfinished
Garage: 2.5 car attached
Heating: Forced Air, Propane
Home Style: Split Level
Lot Size: 6.03 Acres
Roof Type: Asphalt
Taxes: $4,015
Year Built: 1962
Feature Descriptions
Appliances: Dishwasher, Dryer, Free Standing Gas Range, Free Standing Refrigerator, Washer, Water Softener Owned
Days on Site: 13
Exterior: Vinyl Siding
Fireplace: Living Room, Wood Burning Stove
Lot Dimensions: 198x1320
Other Structures: Pole Barn, Poultry Coop
Parcel#: 01108200011
Parking: Twoand Half Car Garage, Attached, Garage Door Opener
Parking Notes: Twoand Half Car Garage, Attached, Garage Door Open
Patio/Porch: Patio, Porch
Pool: In Ground
Sewer: Septic Tank
Summer Tax: 1843
Water: Well
Winter Tax: 2172
Room Sizes
Bath Full: 7 X 7
Bath Lav: 5 X 5
Kitchen: 14 X 11
Dining Room: 15 X 11
Living Room: 19 X 15
Bedroom: 14 X 10
Local Schools
School District: Corunna
Listed By / Shown By
Listed By
Agency Name: Keller Williams First
Agency Phone: 8105151503
Shown By
Agent Name: Linda Strang
Agent Phone: (517) 546-5681
Agency Title: Griffith Realty

Estimate Your Payment
Estimated Payment
$ 1,290.88 per month $845.49 Principal & Interest $334.58 Property Tax $110.80 Homeowner's InsuranceChange Payment Information

IDX provided courtesy of Realcomp II Ltd.
©2021 Realcomp II Ltd. Shareholders
Privacy Policy / DMCA Notice / ADA Accessibility


This site is hosted, designed and copyright
© 1994 - 2026 by
Delta Media Group, Inc. -- Patent Pending --
4200 State Road | MLS# 20261067249
This single family home located at 4200 State Road, Shiawassee Township, Mi 48429 is currently listed for sale with an asking price of $379,900. This property was built in 1962 and has 4 bedrooms and 1 full and 1 partial baths with 1776 sq. ft. State Road is located within the Corunna school district. Search Shiawassee Township real estate on lastrang.griffithrealty.com today.