LindaStrang

BEDS3
BATHS1 full 1 partial
SQUARE FEET1,652
MLS#20251048954
STATUSPending
PROPERTY TYPEResidential - Single Family
SUBDIVISIONAssrs 4 - Howell City
SCHOOLHowell
Property Description
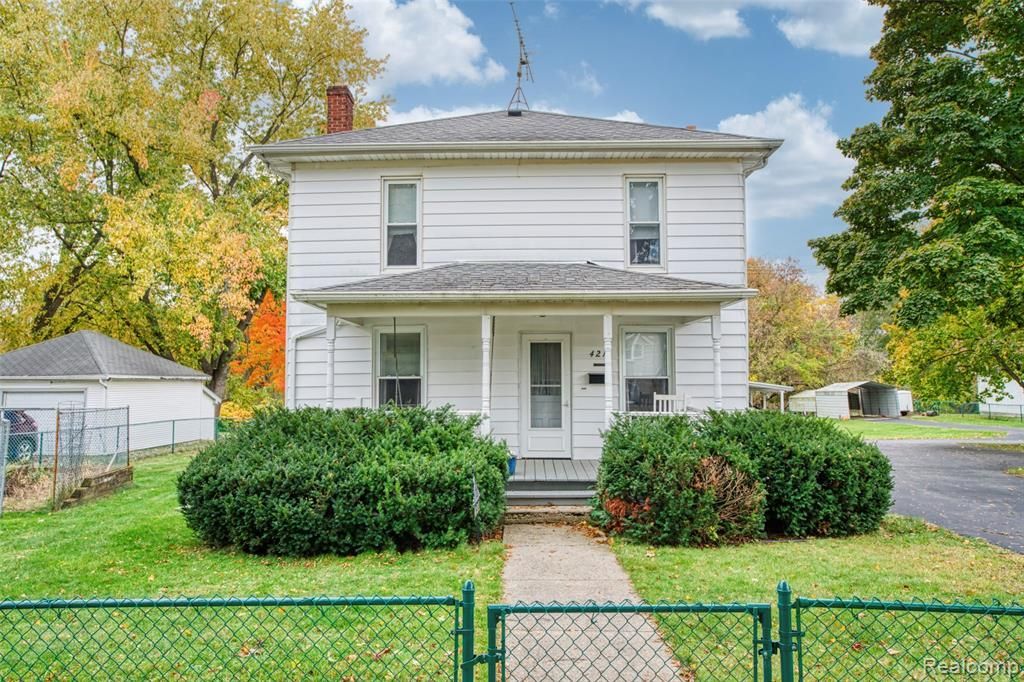
Modern Farmhouse with loads of Charm on 1.24 Acres in Howell... Welcome home to this beautifully updated 3-bedroom, 1-bath farmhouse nestled on 1.24 fully fenced acres in the heart of Howell. Combining timeless country charm with modern comfort, this property offers the perfect balance of style, space, and serenity. Step inside to find a warm and inviting interior designed for both everyday living and entertaining. The updated kitchen and living areas flow seamlessly, creating a cozy atmosphere ideal for gathering with family and friends. Every mechanical system has been thoughtfully maintained or updated, ensuring this home is as dependable as it is beautiful. Outside, enjoy a spacious 2+ car detached garage, perfect for hobbies, storage, or a workshop. The expansive, fenced-in yard offers endless opportunities—safe and secure for kids and pets to roam freely, or ideal for gardening and outdoor entertaining. Located within Howell Schools and benefiting from Livingston County’s low taxes, this home offers a rare combination of country tranquility and everyday convenience. Don’t wait—schedule your showing today and experience this turnkey farmhouse before it’s gone! LOCATION, LOCATION, LOCATION! :) CALL TODAY and schedule your private showing.
Property Features
Property Type: Residential - Single Family
Fenced: Yes
Fuel Type: Natural Gas, Wood
Garage: 2
Heating: Forced Air
Home Style: Farmhouse
Lot Size: 1.24 Acres
Year Built: 1900
Amenities
Fenced
Feature Descriptions
Architecture: Farmhouse
Days on Site: 267
Exterior: Vinyl
Fireplace Location: Great Room
Foundation: Michigan Basement
Frontage Feet: 156
Garage/Parking: 2+ Assigned Spaces, Detached
Lot Dimensions: 1.24 Acre(s)
Parking Notes: 2+ Assigned Spaces, Detached
Road Frontage: Paved
Summer Tax: $373.0000
Winter Tax: $425.7100
Local Schools
School District: Howell
Listed By / Shown By
Listed By
Agency Name: Rock Realty LLC
Agency Phone: (734) 498-7625
Shown By
Agent Name: Linda Strang
Agent Phone: (517) 546-5681
Agency Title: Griffith Realty

Estimate Your Payment
Estimated Payment
$ 843.02 per month $745.34 Principal & Interest $0.00 Property Tax (data not provided by mls) $97.68 Homeowner's InsuranceChange Payment Information

IDX provided courtesy of Realcomp II Ltd.
©2021 Realcomp II Ltd. Shareholders
Privacy Policy / DMCA Notice / ADA Accessibility


This site is hosted, designed and copyright
© 1994 - 2026 by
Delta Media Group, Inc. -- Patent Pending --
421 West Street | MLS# 20251048954
This single family home located at 421 West Street, Howell, MI 48843 is currently listed for sale with an asking price of $334,900. This property was built in 1900 and has 3 bedrooms and 1 full and 1 partial baths with 1652 sq. ft. West Street is located in the Assrs 4 - Howell City subdivision within the Howell school district. Search Assrs 4 - Howell City real estate on lastrang.griffithrealty.com today.