LindaStrang

BEDS2
BATHS2 full 1 partial
SQUARE FEET1,950
MLS#20261065632
STATUSActive
PROPERTY TYPEResidential - Condominium
SUBDIVISIONW A Y N E C O U N T Y C O N D O S U B P L A N 202
SCHOOLPlymouthCanton
Property Description
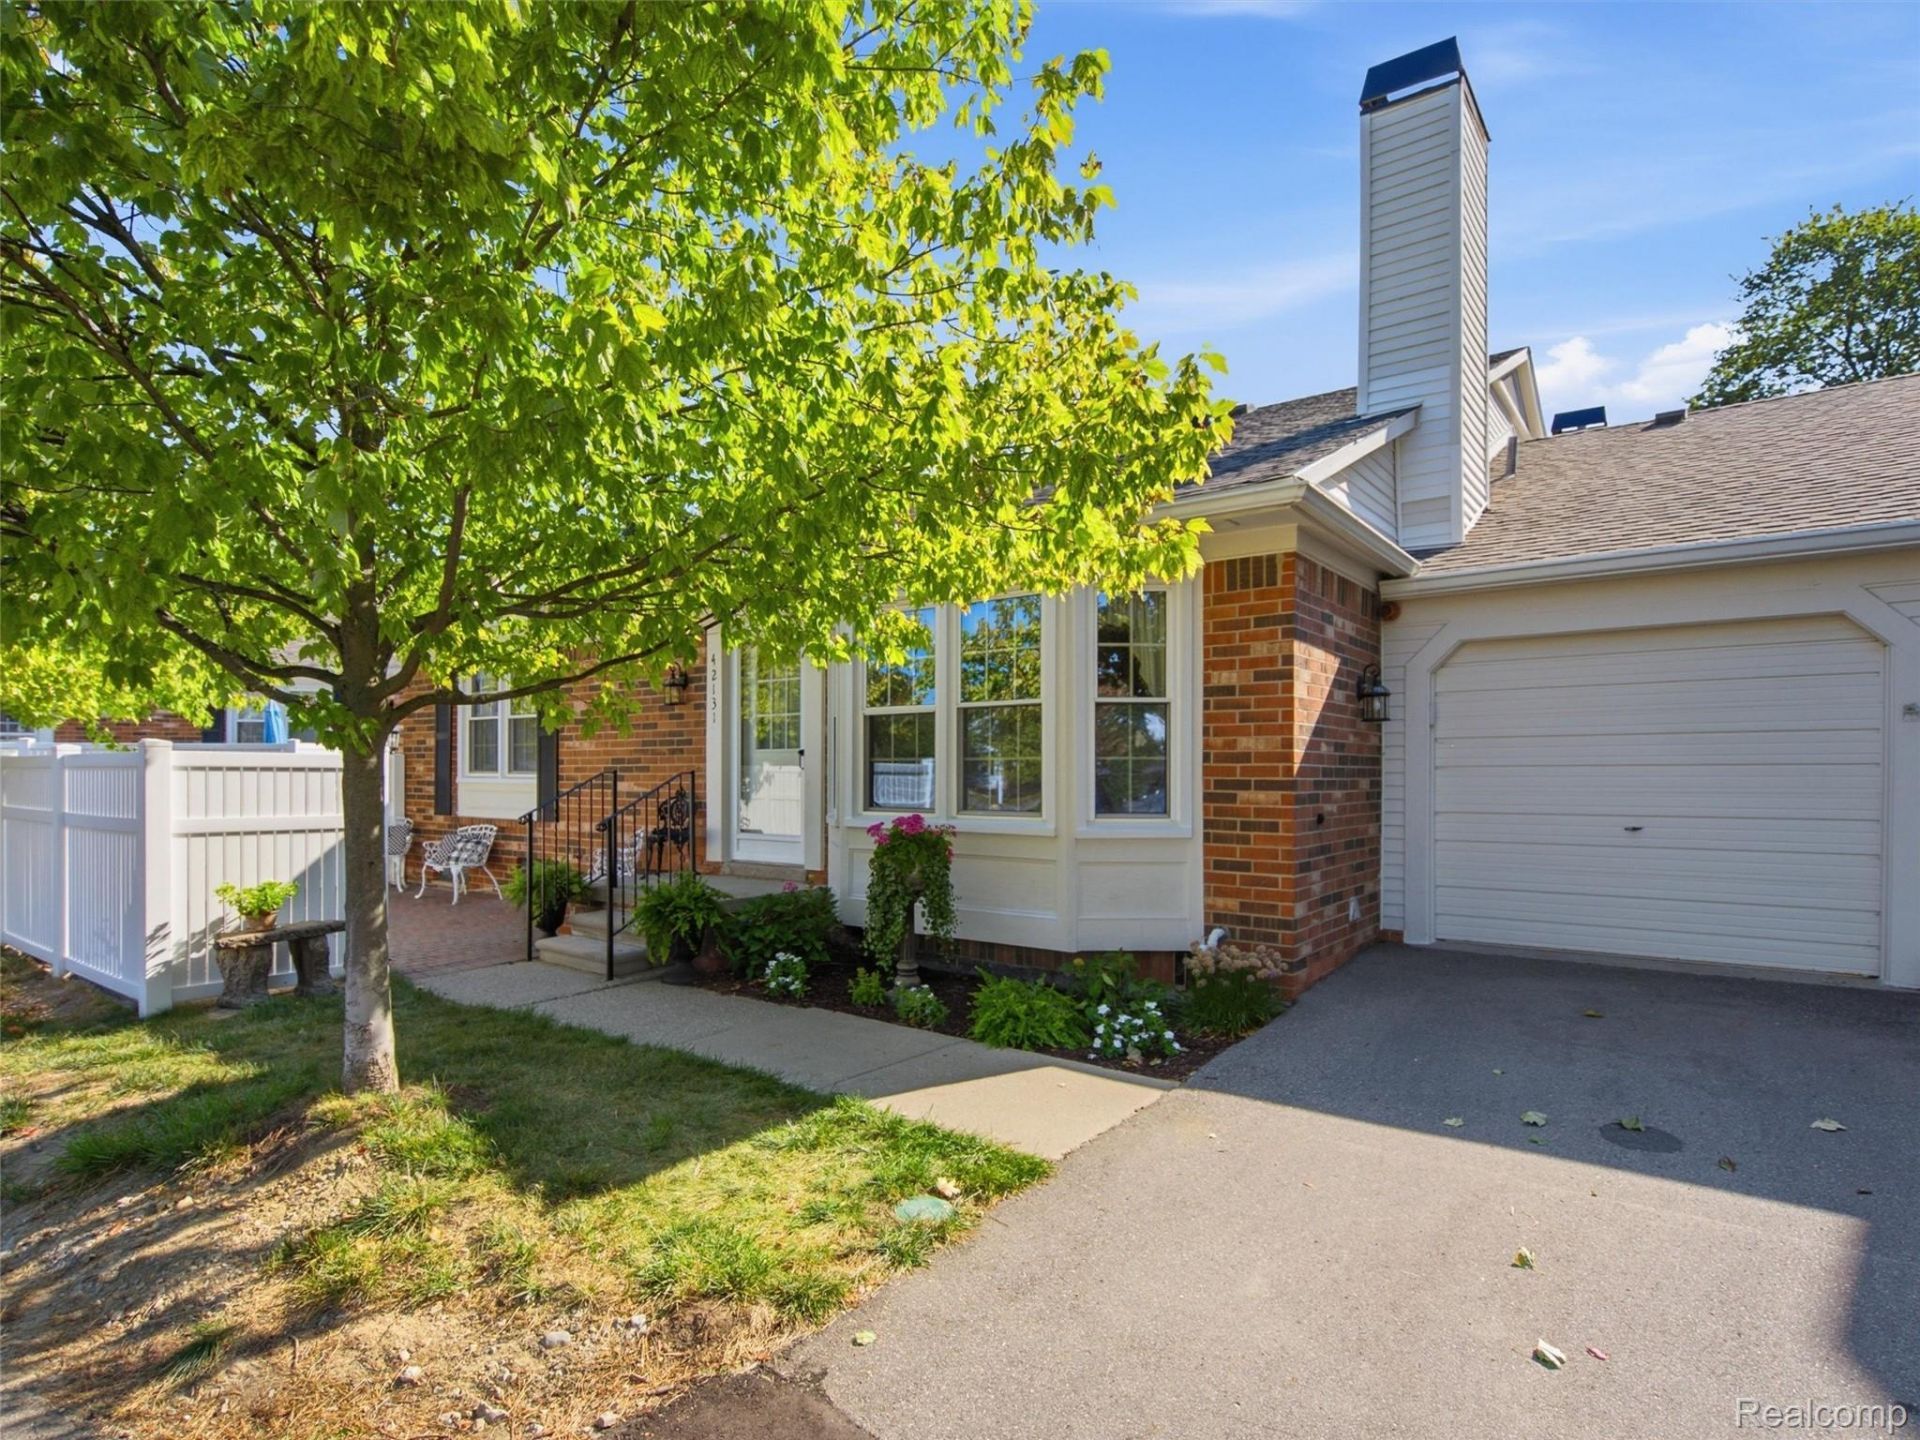
Location, location, location. Welcome to highly sought-after Plymouth Corners. This well-cared-for 2-bedroom, 3-bath condo with an attached 1-car garage sits waterfront and is one of the best locations in the complex - about 5 minutes from downtown Plymouth and Northville and convenient to the shopping and restaurants along Haggerty Road. This extremely clean home offers 2 bedrooms and 2 full baths on the main floor with vaulted ceilings throughout. The primary bedroom has an ensuite bath and fantastic pond views. The open kitchen, dining, and family room give you plenty of space, with a large bay window overlooking the pond.The mostly finished basement includes a large family room, an additional non-conforming bedroom or office, a half bath, and plenty of storage.Enjoy your morning coffee on the very large, beautifully finished brick-paver private patio. The well-run HOA has completed major projects in the last few years, including new roads, roofs, exterior painting, and all-new street lights. Irrigation and landscaping upgrades begin this month - all paid for, with no assessments remaining. Hurry, these condos sell extremely quickly
Property Features
Property Type: Residential - Condominium
Basement: Yes
Basement: Full, Partially Finished
Cooling: Central Air
Garage: 1 car attached
Heating: Forced Air, Natural Gas
Home Style: End Unit
Roof Type: Asphalt
Stories: 1.0
Taxes: $3,234
Year Built: 1986
Feature Descriptions
Appliances: Free Standing Electric Range, Free Standing Refrigerator, Microwave
Days on Site: 1
Exterior: Brick, Vinyl Siding
HOA Fee: 400/ Monthly
Laundry: Laundry Room
Parcel#: 78017080009000
Parking: One Car Garage, Attached, Direct Access, Electricityin Garage, Garage Door Opener
Parking Notes: One Car Garage, Attached, Direct Access, Electrici
Pets Allowed: Yes
Sewer: Public Sewer
Summer Tax: 2644
Utilities: Cable Available, Underground Utilities
Water: Public
Winter Tax: 590
Room Sizes
Family Room: 11 X 16
Dining Room: 7 X 9
Breakfast Nook Room: 5 X 8
Kitchen: 8 X 8
Primary Bedroom: 14 X 12
Bedroom: 12 X 10
Primary Bathroom: 8 X 10
Bath Full: 6 X 8
Laundry: 10 X 10
Game Room: 20 X 25
Bath Lav: 4 X 6
Local Schools
School District: PlymouthCanton
Listed By / Shown By
Listed By
Agency Name: Kermath Realty LLC
Agency Phone: 7346494903
Shown By
Agent Name: Linda Strang
Agent Phone: (517) 546-5681
Agency Title: Griffith Realty

Estimate Your Payment
Estimated Payment
$ 921.46 per month $576.42 Principal & Interest $269.50 Property Tax $75.54 Homeowner's InsuranceChange Payment Information

IDX provided courtesy of Realcomp II Ltd.
©2021 Realcomp II Ltd. Shareholders
Privacy Policy / DMCA Notice / ADA Accessibility


This site is hosted, designed and copyright
© 1994 - 2026 by
Delta Media Group, Inc. -- Patent Pending --
42131 Old Pond Circle | MLS# 20261065632
This condo located at 42131 Old Pond Circle , Plymouth Township, Mi 48170 is currently listed for sale with an asking price of $259,000. This property was built in 1986 and has 2 bedrooms and 2 full and 1 partial baths with 1950 sq. ft. Old Pond Circle is located in the W A Y N E C O U N T Y C O N D O S U B P L A N 202 subdivision within the PlymouthCanton school district. Search W A Y N E C O U N T Y C O N D O S U B P L A N 202 real estate on lastrang.griffithrealty.com today.