LindaStrang

BEDS3
BATHS2 full 1 partial
SQUARE FEET2,176
MLS#20261049731
STATUSContingent - C C S
PROPERTY TYPEResidential - Condominium
SUBDIVISIONW A Y N E C O U N T Y C O N D O S U B P L A N 278
SCHOOLPlymouthCanton
Property Description
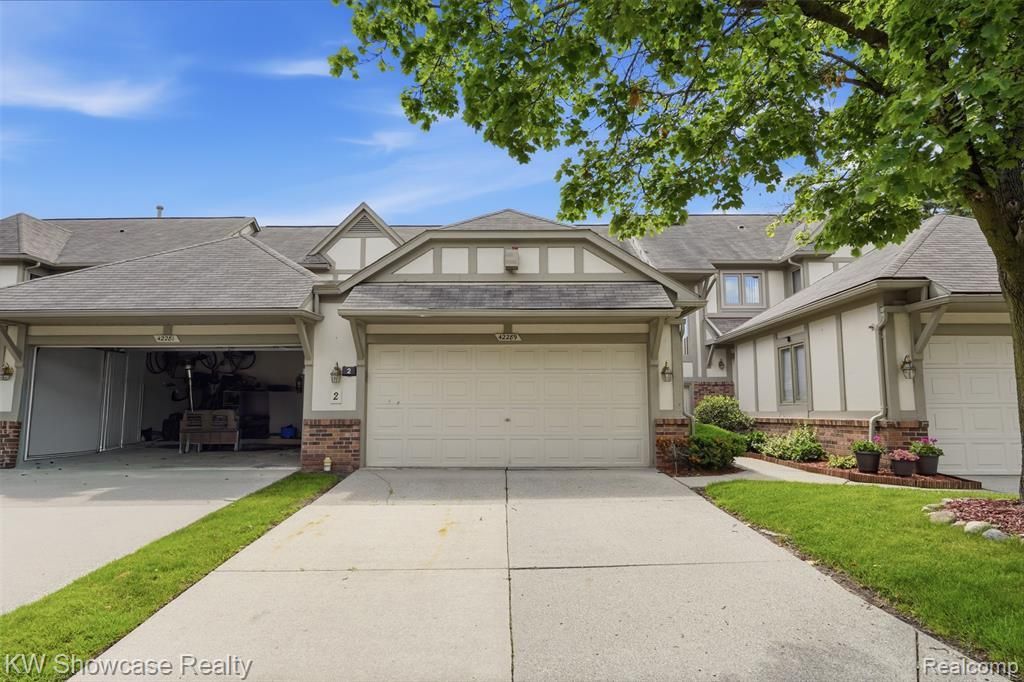
Welcome to a serene community. Well maintained home! Great community, Plymouth / Canton School district. This 1,581 sq. ft. condo in Canton, Mi offers 3 bedrooms, 2.5 baths, with one of the bathrooms completely remodeled and the other two toilet replaced recently. This home has natural gas forced air heating and central air, it also has natural gas fireplace with vent free gas and glass doors, 2 car attached garage, Arctic storage over the garage with a drop-down ladder. It has a lot of storage places in all levels including the basement, and the patio door lead to a large two- tiered deck with a 12' x 10' electric motored awning. Kitchen appliances, washer and dryer are included in the sale except for fridge. The basement is partially finished and has a large storage/work room. Viewing by appointment only.
Property Features
Property Type: Residential - Condominium
Basement: Partially Finished
Basement: Yes
Cooling: Ceiling Fans
Garage: 2 car attached
Heating: Forced Air, Hot Water, Natural Gas
Home Style: Dutch Colonial
Roof Type: ENERGYSTARShingles
Stories: 2.0
Taxes: $4,985
Year Built: 1990
Amenities
Balcony
Lighting
Feature Descriptions
Appliances: Dishwasher, Dryer, Induction Cooktop, Microwave, Washer
Days on Site: 68
Exterior: Brick, Wood Siding
Fireplace: Living Room
HOA Fee: 420/ Monthly
Parcel#: 71041040008000
Parking: Two Car Garage, Attached
Parking Notes: Two Car Garage, Attached
Patio/Porch: Deck, Patio
Pets Allowed: Call
Sewer: Public Sewer
Summer Tax: 2165
Water: Public
Winter Tax: 2820
Room Sizes
Living Room: 23 X 13
Dining Room: 10 X 12
Mud Room: 10 X 5
Kitchen: 21 X 9
Bath Lav: 5 X 5
Primary Bedroom: 12 X 15
Bath Full: 9 X 9
Bedroom: 10 X 12
Local Schools
School District: PlymouthCanton
Listed By / Shown By
Listed By
Agency Name: KW Showcase Realty
Agency Phone: 2483602900
Shown By
Agent Name: Linda Strang
Agent Phone: (517) 546-5681
Agency Title: Griffith Realty

Estimate Your Payment
Estimated Payment
$ 1,145.41 per month $645.41 Principal & Interest $415.42 Property Tax $84.58 Homeowner's InsuranceChange Payment Information

IDX provided courtesy of Realcomp II Ltd.
©2021 Realcomp II Ltd. Shareholders
Privacy Policy / DMCA Notice / ADA Accessibility


This site is hosted, designed and copyright
© 1994 - 2026 by
Delta Media Group, Inc. -- Patent Pending --
42289 Saratoga Circle, Unit 8 | MLS# 20261049731
This condo located at 42289 Saratoga Circle, Unit 8, Canton Township, Mi 48187 is currently listed for sale with an asking price of $290,000. This property was built in 1990 and has 3 bedrooms and 2 full and 1 partial baths with 2176 sq. ft. Saratoga Circle, Unit 8 is located in the W A Y N E C O U N T Y C O N D O S U B P L A N 278 subdivision within the PlymouthCanton school district. Search W A Y N E C O U N T Y C O N D O S U B P L A N 278 real estate on lastrang.griffithrealty.com today.