LindaStrang

BEDS4
BATHS4 full
SQUARE FEET2,635
MLS#20261065951
STATUSActive
PROPERTY TYPEResidential - Single Family
SCHOOLPlymouthCanton
Property Description
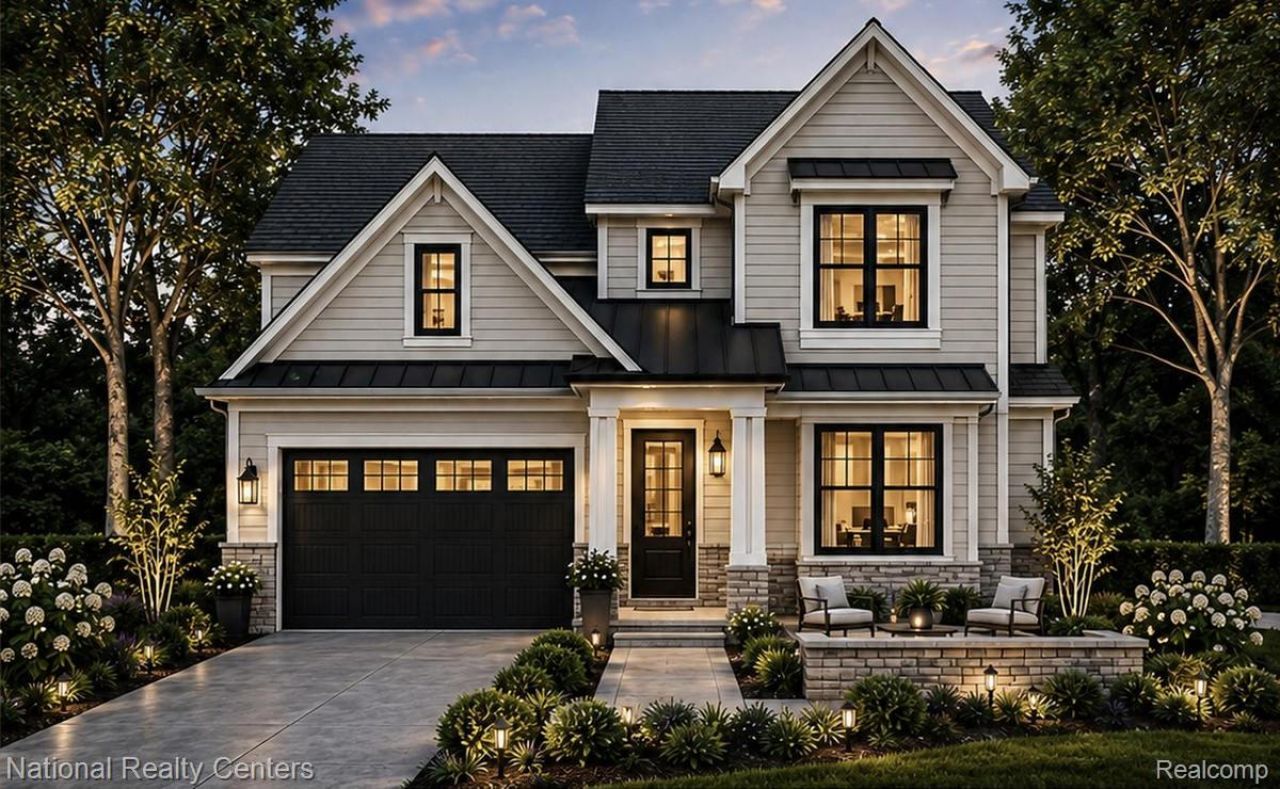
New Construction being built now- All Pictures are computer generated for Design inspiration**Experience luxury living in this stunning new construction home, beautifully situated in Plymouth Township just north of Hines Drive, overlooking picturesque parkland and Wilcox Lake. Thoughtfully designed with 4 bedrooms, 4 full baths, and a versatile first-floor flex room that could serve as a 5th bedroom. The executive chef's kitchen features an expansive island, elegant cabinetry, and a private walk-in secondary prep kitchen. The kitchen and dining area flow seamlessly into the inviting family room with a cozy gas fireplace. Extensive windows bring in abundant natural light and frame the scenic surroundings. A dedicated family entry with custom bench and lockers combines style and function. Upstairs, the luxurious primary suite features two walk-in closets and a spa-inspired bath with freestanding soaking tub, dual vanities, and private water closet. A secondary bedroom enjoys its own en-suite full bath, and convenient second-floor laundry makes daily living effortless. The basement features 9-foot poured walls, an egress window, and a three-piece plumbing rough-in, with the option to finish for additional living space. A 2-car attached garage completes the home. Located next door to another newly completed luxury residence and minutes from downtown Plymouth, parks, trails, shopping, and dining. A beautiful blend of craftsmanship, comfort, and location!Built by Evergreen Developments, Specs and plans available.
Property Features
Property Type: Residential - Single Family
Basement: Yes
Basement: Unfinished
Cooling: Central Air
Garage: 2 car attached
Heating: Forced Air, Natural Gas, Zoned
Home Style: Colonial
Lot Size: 0.24 Acres
Roof Type: Asphalt
Stories: 2.0
Taxes: $495
Year Built: 2026
Amenities
Entrance Foyer
Feature Descriptions
Appliances: Other
Days on Site: 4
Fencing: Fencing Allowed
Fireplace: Family Room
Laundry: Electric Dryer Hookup, Gas Dryer Hookup, Laundry Room, Washer Hookup
Lot: Dead End Street
Lot Dimensions: 81.84 x 145.44 x 68.42 x 129.25
Parcel#: 78019020007701
Parking: Two Car Garage, Attached, Driveway, Electricityin Garage, Garage Door Opener
Parking Notes: Two Car Garage, Attached, Driveway, Electricityin
Patio/Porch: Covered, Porch
Pets Allowed: Cats Ok, Dogs Ok
Sewer: Public Sewer
Water: Public
Window: EgressWindows
Winter Tax: 495
Room Sizes
Family Room: 16 X 16
Kitchen: 15 X 15
Dining Room: 12 X 15
Library: 12 X 12
Butlers Pantry: 10 X 5
Mud Room: 6 X 5
Bath Full: 8 X 5
Primary Bedroom: 14 X 17
Primary Bathroom: 15 X 11
Bedroom: 14 X 12
Bath Dual Entry: 12 X 5
Laundry: 8 X 4
Local Schools
School District: PlymouthCanton
Listed By / Shown By
Listed By
Agency Name: National Realty Centers, Inc
Agency Phone: 2484681444
Shown By
Agent Name: Linda Strang
Agent Phone: (517) 546-5681
Agency Title: Griffith Realty

Estimate Your Payment
Estimated Payment
$ 2,369.69 per month $2,058.65 Principal & Interest $41.25 Property Tax $269.79 Homeowner's InsuranceChange Payment Information

IDX provided courtesy of Realcomp II Ltd.
©2021 Realcomp II Ltd. Shareholders
Privacy Policy / DMCA Notice / ADA Accessibility


This site is hosted, designed and copyright
© 1994 - 2026 by
Delta Media Group, Inc. -- Patent Pending --
42483 Clemons Drive | MLS# 20261065951
This single family home located at 42483 Clemons Drive , Plymouth Township, Mi 48170 is currently listed for sale with an asking price of $925,000. This property was built in 2026 and has 4 bedrooms and 4 full baths with 2635 sq. ft. Clemons Drive is located within the PlymouthCanton school district. Search Plymouth Township real estate on lastrang.griffithrealty.com today.