LindaStrang

BEDS4
BATHS3 full
SQUARE FEET2,813
MLS#20261067533
STATUSActive
PROPERTY TYPEResidential - Condominium
SUBDIVISIONE L D E N P L A C E N O R T H O C C P N 1324
SCHOOLWaterford
Property Description
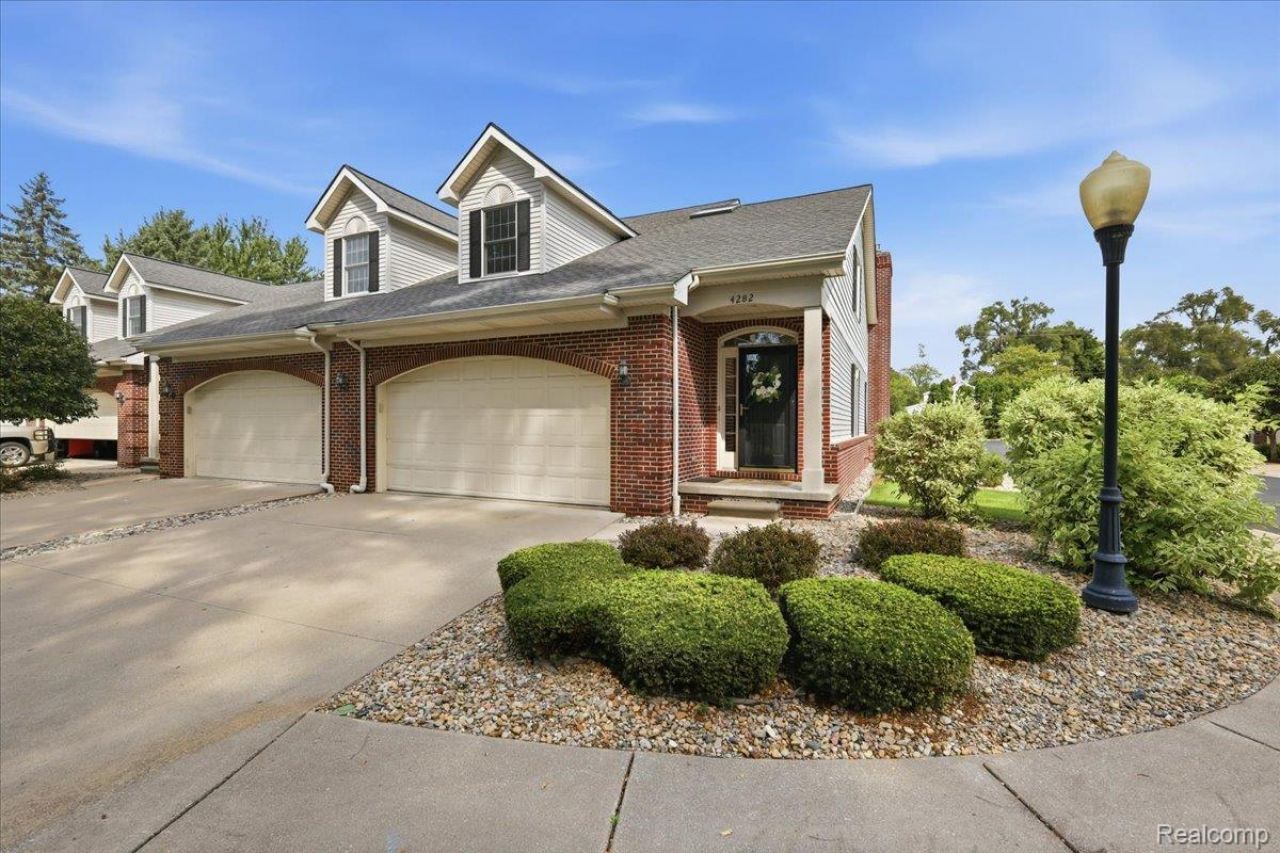
Welcome to this beautifully maintained 1.5 story end unit condo offering a spacious and versatile floor plan in a quaint condo community. Vaulted ceilings and large windows fill the main living area with abundant natural light, while a gas fireplace creates an inviting focal point. The main level features a primary bedroom with direct access to the private deck, along with convenient first floor laundry and an attached two car garage. A door wall from the main living area provides an additional connection to the deck and outdoor space. Upstairs you'll find two additional bedrooms, including an exceptionally spacious bedroom with a walk in closet, along with a large full bath. The finished basement adds even more usable living space with an additional family or recreation area, second kitchen, full bath, and a separate room offering potential for a fourth bedroom, home office, or flex space. Additional basement storage completes the package. Conveniently located in North Waterford with easy access to shopping, dining, recreation, and major roadways.
Property Features
Property Type: Residential - Condominium
Basement: Yes
Basement: Finished
Cooling: Ceiling Fans, Central Air
Garage: 2 car attached
Heating: Forced Air, Natural Gas
Home Style: End Unit
Stories: 2.0
Taxes: $3,983
Year Built: 2000
Feature Descriptions
Days on Site: 2
Exterior: Brick, Vinyl Siding
Fireplace: Living Room
HOA Fee: 325/ Monthly
Parcel#: 1310227042
Parking: Two Car Garage, Attached, Direct Access, Garage Door Opener
Parking Notes: Two Car Garage, Attached, Direct Access, Garage Do
Pets Allowed: Yes
Sewer: Public Sewer
Summer Tax: 2178
Water: Community
Winter Tax: 1805
Room Sizes
Family Room: 30 X 12
Bath Full: 10 X 9
Kitchen2nd: 15 X 7
Bedroom: 19 X 13
Kitchen: 16 X 12
Dining Room: 13 X 10
Living Room: 20 X 14
Primary Bedroom: 21 X 12
Primary Bathroom: 11 X 5
Local Schools
School District: Waterford
Listed By / Shown By
Listed By
Agency Name: Berkshire Hathaway HomeServices Michigan Real Est
Agency Phone: 2486255700
Shown By
Agent Name: Linda Strang
Agent Phone: (517) 546-5681
Agency Title: Griffith Realty

Estimate Your Payment
Estimated Payment
$ 1,059.40 per month $643.19 Principal & Interest $331.92 Property Tax $84.29 Homeowner's InsuranceChange Payment Information

IDX provided courtesy of Realcomp II Ltd.
©2021 Realcomp II Ltd. Shareholders
Privacy Policy / DMCA Notice / ADA Accessibility


This site is hosted, designed and copyright
© 1994 - 2026 by
Delta Media Group, Inc. -- Patent Pending --
4282 Elden Place | MLS# 20261067533
This condo located at 4282 Elden Place, Waterford Township, Mi 48329 is currently listed for sale with an asking price of $289,000. This property was built in 2000 and has 4 bedrooms and 3 full baths with 2813 sq. ft. Elden Place is located in the E L D E N P L A C E N O R T H O C C P N 1324 subdivision within the Waterford school district. Search E L D E N P L A C E N O R T H O C C P N 1324 real estate on lastrang.griffithrealty.com today.