LindaStrang

BEDS3
BATHS2 full
SQUARE FEET1,622
MLS#20261066828
STATUSActive
PROPERTY TYPEResidential - Condominium
SUBDIVISIONW A Y N E C O U N T Y C O N D O S U B P L A N 797
SCHOOLVanBuren
Property Description
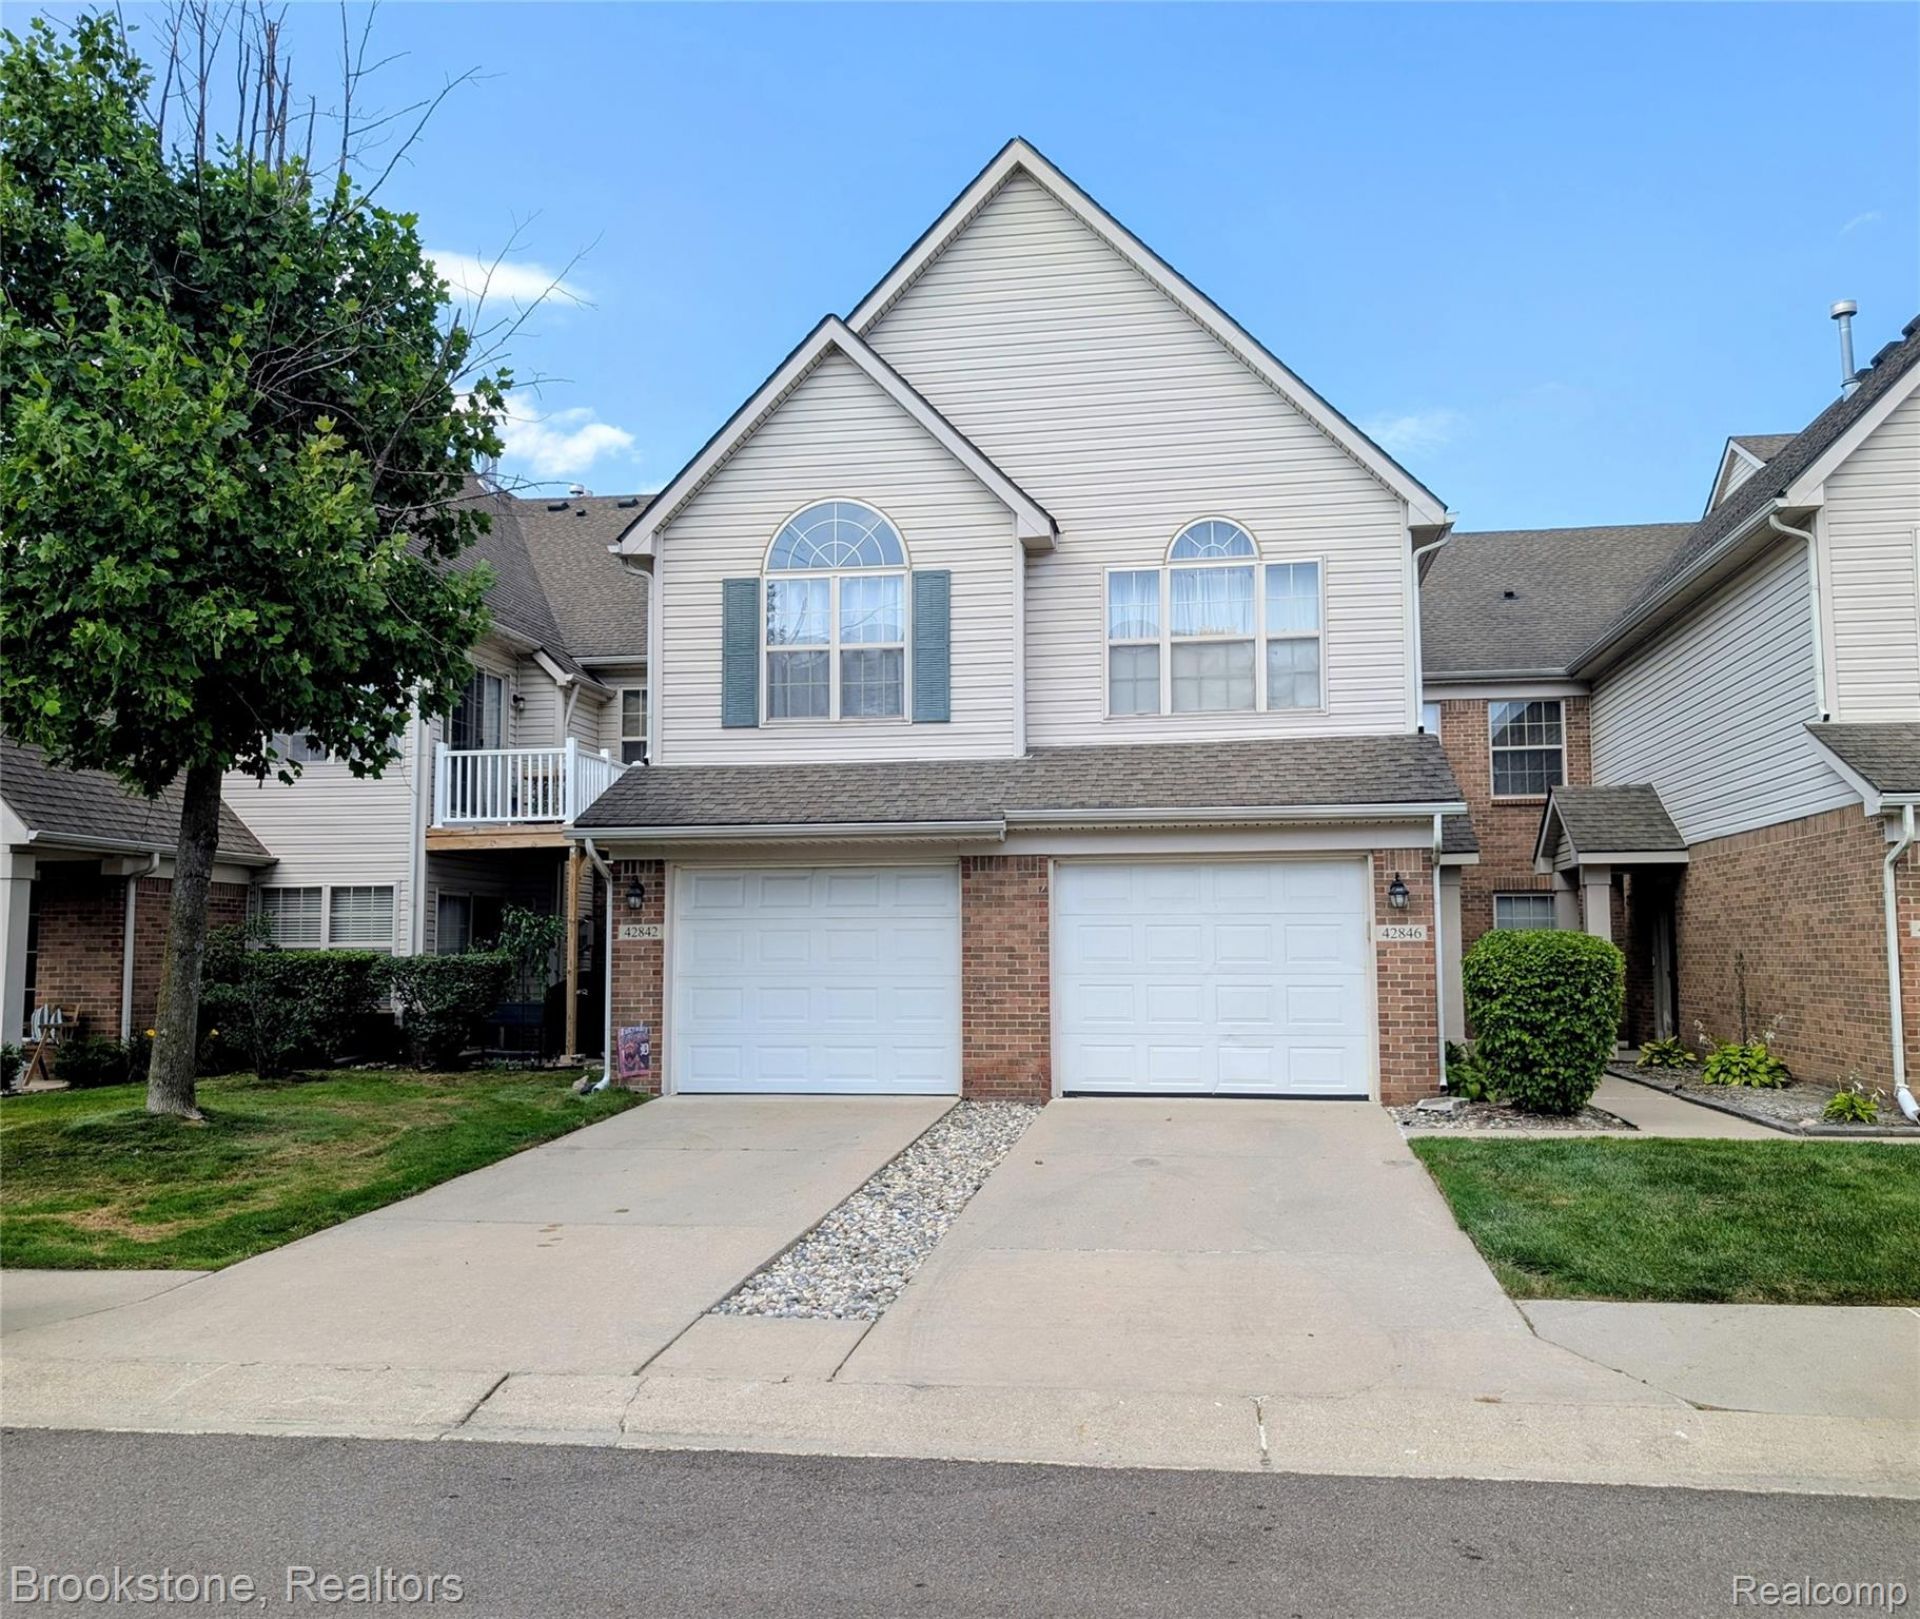
Opportunity knocks twice! This highly desirable, entry-level condo in Van Buren Township's popular River Park community is back on the market solely due to unforeseen health needs of the seller. With a recently completed inspection and appraisal already fully cleared, you can buy with total confidence.Welcome to a warm and inviting ranch inspired layout featuring three bedrooms and two full bathrooms. The main living space centers around a cozy fireplace, perfectly framed by peaceful views. With no homes directly behind you, this property offers a rare level of privacy and natural serenity for condo living. The heart of the home features a spacious kitchen with generous counter space and abundant storage, making it ideal for daily meal prep and effortless entertaining. For optimal privacy, the primary suite serves as a quiet main floor retreat complete with its own full bath and a large walk-in closet.The versatile, loft-style space easily adapts into a quiet home office, a creative studio, or a welcoming guest suite. An attached one-car garage completes the property, adding secure parking and excellent everyday storage. Positioned just minutes from I-275 and I-94, this location perfectly bridges the gap between a peaceful retreat and a commuter's dream, offering rapid freeway access alongside close proximity to beautiful local parks, shopping, and everyday amenities. Don't miss your second chance to own this flawless, move-in-ready home.
Property Features
Property Type: Residential - Condominium
Cooling: Central Air
Garage: 1 car attached
Heating: Forced Air, Natural Gas
Home Style: Ranch
Roof Type: Asphalt
Stories: 1.5
Taxes: $3,690
Year Built: 2005
Amenities
Entrance Foyer
Programmable Thermostat
Feature Descriptions
Appliances: Dishwasher, Disposal, Dryer, Free Standing Gas Range, Free Standing Refrigerator, Microwave, Washer
Days on Site: 10
Exterior: Brick, Vinyl Siding
Fireplace: Gas
HOA Fee: 385/ Monthly
Parcel#: 83042020081000
Parking: One Car Garage, Attached, Driveway
Parking Notes: One Car Garage, Attached, Driveway
Patio/Porch: Covered, Patio
Pets Allowed: Yes
Security: Smoke Detectors
Sewer: Public Sewer
Summer Tax: 1971
Utilities: Underground Utilities
Water: Public
Winter Tax: 1719
Room Sizes
Bedroom: 12 X 12
Primary Bedroom: 15 X 13
Kitchen: 10 X 12
Dining Room: 10 X 14
Living Room: 18 X 16
Local Schools
School District: VanBuren
Listed By / Shown By
Listed By
Agency Name: Brookstone, Realtors LLC
Agency Phone: 2489630505
Shown By
Agent Name: Linda Strang
Agent Phone: (517) 546-5681
Agency Title: Griffith Realty

Estimate Your Payment
Estimated Payment
$ 936.56 per month $556.17 Principal & Interest $307.50 Property Tax $72.89 Homeowner's InsuranceChange Payment Information

IDX provided courtesy of Realcomp II Ltd.
©2021 Realcomp II Ltd. Shareholders
Privacy Policy / DMCA Notice / ADA Accessibility


This site is hosted, designed and copyright
© 1994 - 2026 by
Delta Media Group, Inc. -- Patent Pending --
42842 Patty Lane | MLS# 20261066828
This condo located at 42842 Patty Lane, Van Buren Township, Mi 48111 is currently listed for sale with an asking price of $249,900. This property was built in 2005 and has 3 bedrooms and 2 full baths with 1622 sq. ft. Patty Lane is located in the W A Y N E C O U N T Y C O N D O S U B P L A N 797 subdivision within the VanBuren school district. Search W A Y N E C O U N T Y C O N D O S U B P L A N 797 real estate on lastrang.griffithrealty.com today.