LindaStrang

BEDS5
BATHS2 full
SQUARE FEET2,304
MLS#20261003646
STATUSActive
PROPERTY TYPEResidential - Single Family
SUBDIVISIONS U P R V R S R O Y T G I L B E R T S P L A T N O 9- A L G O N A C T W P
SCHOOLAlgonac
Property Description
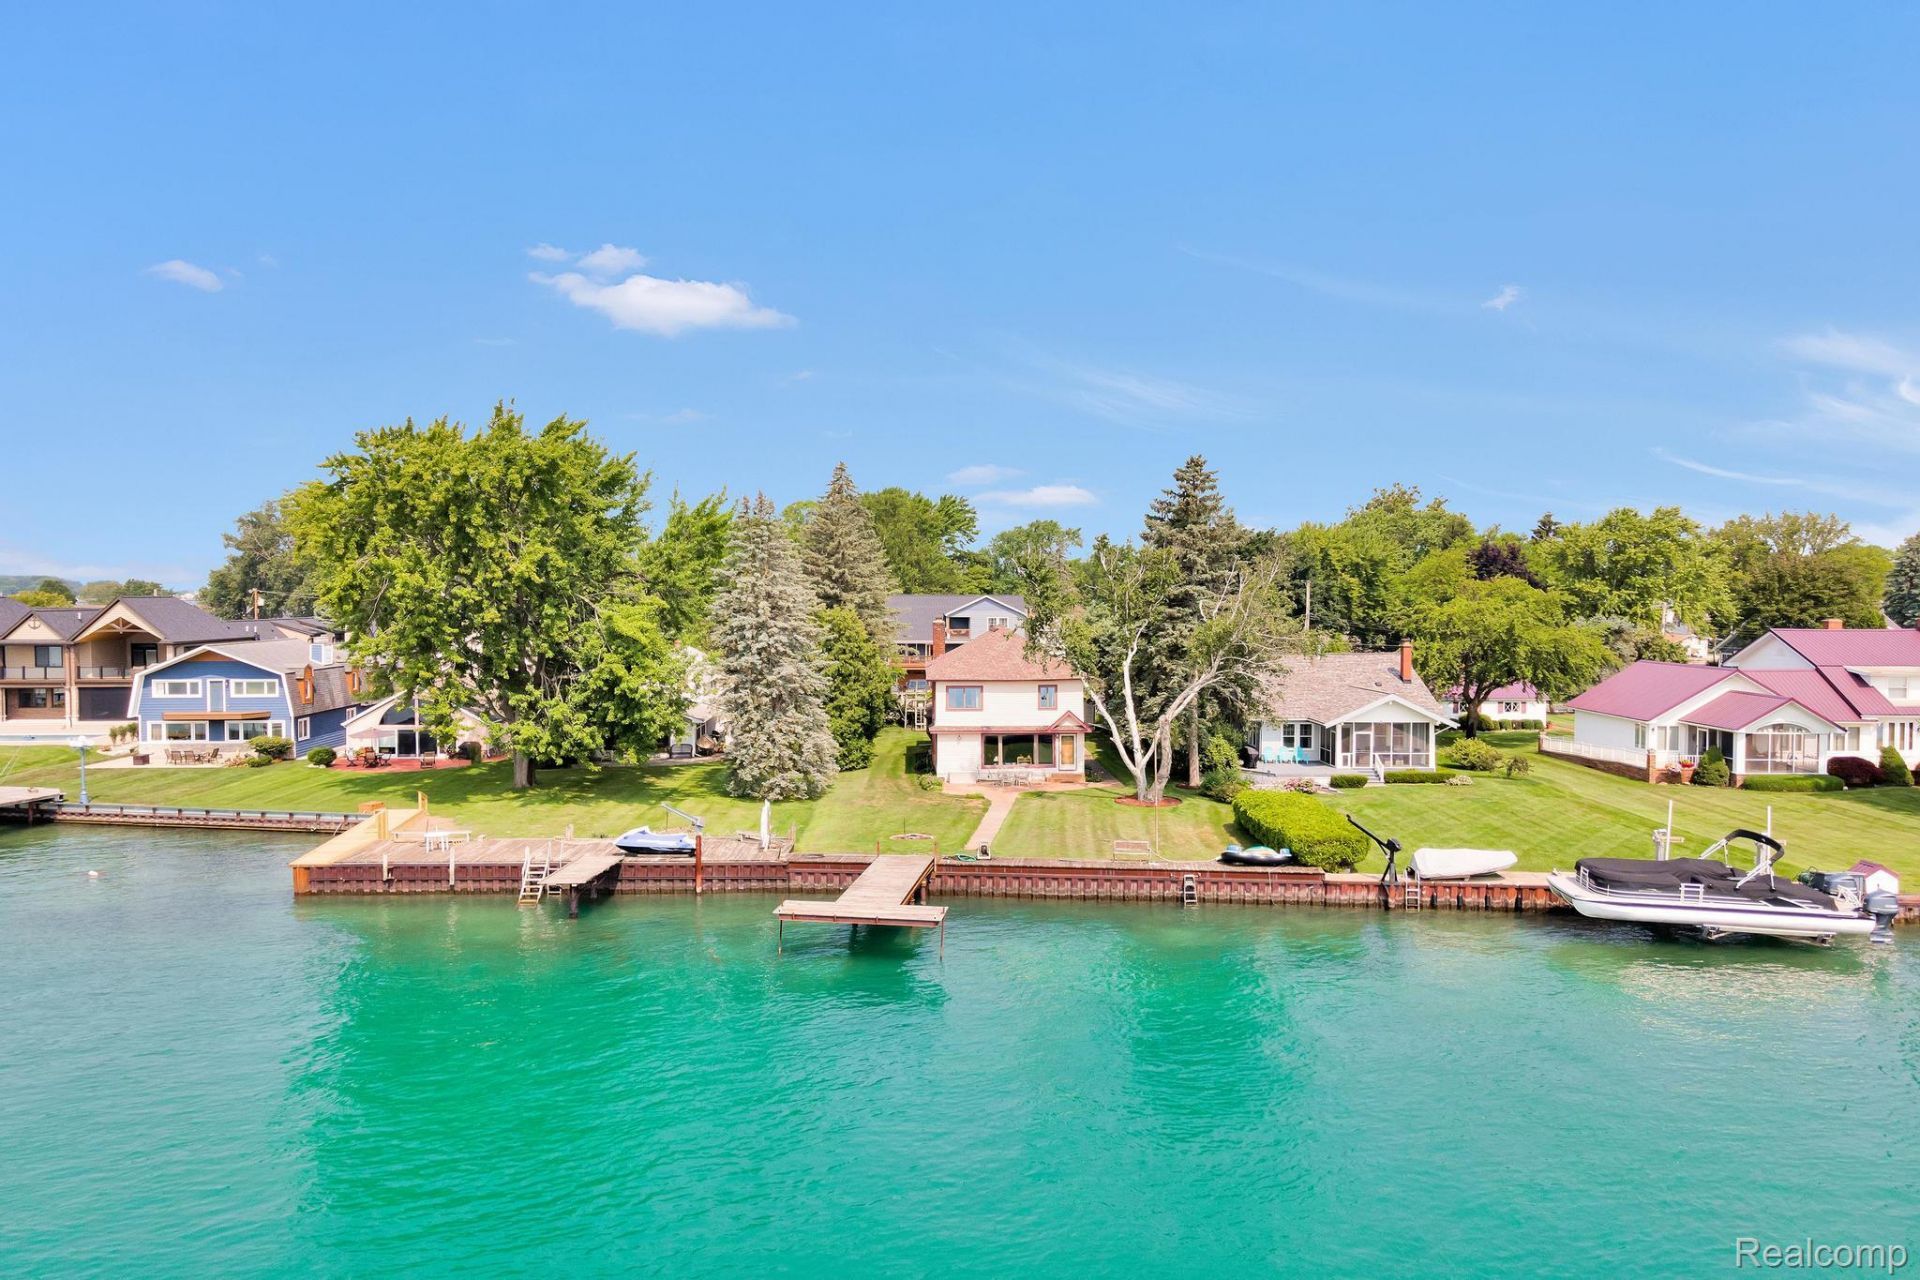
Estate Sale North Channel/Lake Saint Clair Waterfront, This Home offers 5 Bedrooms, 2 Full Bathrooms, a Detached 2.5 Car Garage with Electricity, Garage Door Opener and Side Door Entry. Cement Driveway is wide enough for 6 to 7 Vehicles. ***FEMA Letter of Map Amendment Determination Document, Flood Zone X, No Flood Insurance Required. Plenty of water views from the many windows in the Home and the Stamped Concrete Patio and Walkways. Large Backyard with 61 Foot of Seawall. Extensive Wooden Deck and Pier for Water Access. The Open Floor Plan gives you Water Views from the Family Room, Kitchen, Dining room, Great room (with a Wood Burning Fireplace) and the Sitting/Sunroom. Walking distance to the Board Walk, Harbour Club and the many other Venues Algonac has to offer. Hunting, Fishing and Loving Every day in this Amazing Community. Minutes from the Harsen Island Ferry and the Walpole Island Ferry. Every day is a Vacation in this Golf Cart Friendly Community. Algonac has Multiple boat Launches and Many Events along the Waterfront to include Outdoor Concerts. Algonac has 5 Parks, almost 17 Acres of Open Recreation to include gazebos, splash parks, playgrounds and a New Built in Pool. Existing Appliances Included: Refrigerator, Gas Oven Range, Dishwasher, Microwave, Washer and Dryer. New Roof October 2023.
Property Features
Property Type: Residential - Single Family
Cooling: Ceiling Fans
Garage: 2.5
Heating: Baseboard, Hot Water, Natural Gas
Home Style: Colonial
Lot Size: 0.30 Acres
Roof Type: Asphalt
Stories: 2.0
Taxes: $3,939
Year Built: 1920
Amenities
Jetted Tub
Feature Descriptions
Appliances: Dishwasher, Disposal, Dryer, Exhaust Fan, Free Standing Gas Range, Free Standing Refrigerator, Microwave, Stainless Steel Appliances, Washer
Body of Water: North Channel/ St. Clair River/ Lake Saint Clair
Days on Site: 232
Exterior: Vinyl Siding
Fireplace: Gas, Great Room
Laundry: Gas Dryer Hookup, Laundry Room, Washer Hookup
Lot Dimensions: 61x241
Parcel#: 74011350026000
Parking: Twoand Half Car Garage, Detached
Parking Notes: Twoand Half Car Garage, Detached
Patio/Porch: Deck, Patio, Porch
Sewer: Public Sewer
Summer Tax: 3390
Water: Public
Water Features: All Sports Lake, Direct Water Frontage, Lake Front, Private Water Frontage, River Front, Seawall, Waterfront
Winter Tax: 549
Room Sizes
Bath Full: 8 X 8
Bedroom: 11 X 10
Primary Bedroom: 21 X 9
Family Room: 17 X 17
Kitchen: 16 X 9
Sitting Room: 24 X 9
Dining Room: 14 X 10
Great Room: 24 X 23
Laundry: 16 X 7
Other: 6 X 2
Local Schools
School District: Algonac
Listed By / Shown By
Listed By
Agency Name: Kaiser Realty Group LLC
Agency Phone: 5869300022
Shown By
Agent Name: Linda Strang
Agent Phone: (517) 546-5681
Agency Title: Griffith Realty

Estimate Your Payment
Estimated Payment
$ 1,586.61 per month $1,112.56 Principal & Interest $328.25 Property Tax $145.80 Homeowner's InsuranceChange Payment Information

IDX provided courtesy of Realcomp II Ltd.
©2021 Realcomp II Ltd. Shareholders
Privacy Policy / DMCA Notice / ADA Accessibility


This site is hosted, designed and copyright
© 1994 - 2026 by
Delta Media Group, Inc. -- Patent Pending --
429 Edgewater | MLS# 20261003646
This single family home located at 429 Edgewater, Algonac, Mi 48001 is currently listed for sale with an asking price of $499,900. This property was built in 1920 and has 5 bedrooms and 2 full baths with 2304 sq. ft. Edgewater is located in the S U P R V R S R O Y T G I L B E R T S P L A T N O 9- A L G O N A C T W P subdivision within the Algonac school district. Search S U P R V R S R O Y T G I L B E R T S P L A T N O 9- A L G O N A C T W P real estate on lastrang.griffithrealty.com today.