LindaStrang

BEDS3
BATHS1 full 1 partial
SQUARE FEET1,244
MLS#20261066357
STATUSActive
PROPERTY TYPEResidential - Single Family
SUBDIVISIONG R A N D V I E W- P O N T I A C
SCHOOLPontiac
Property Description
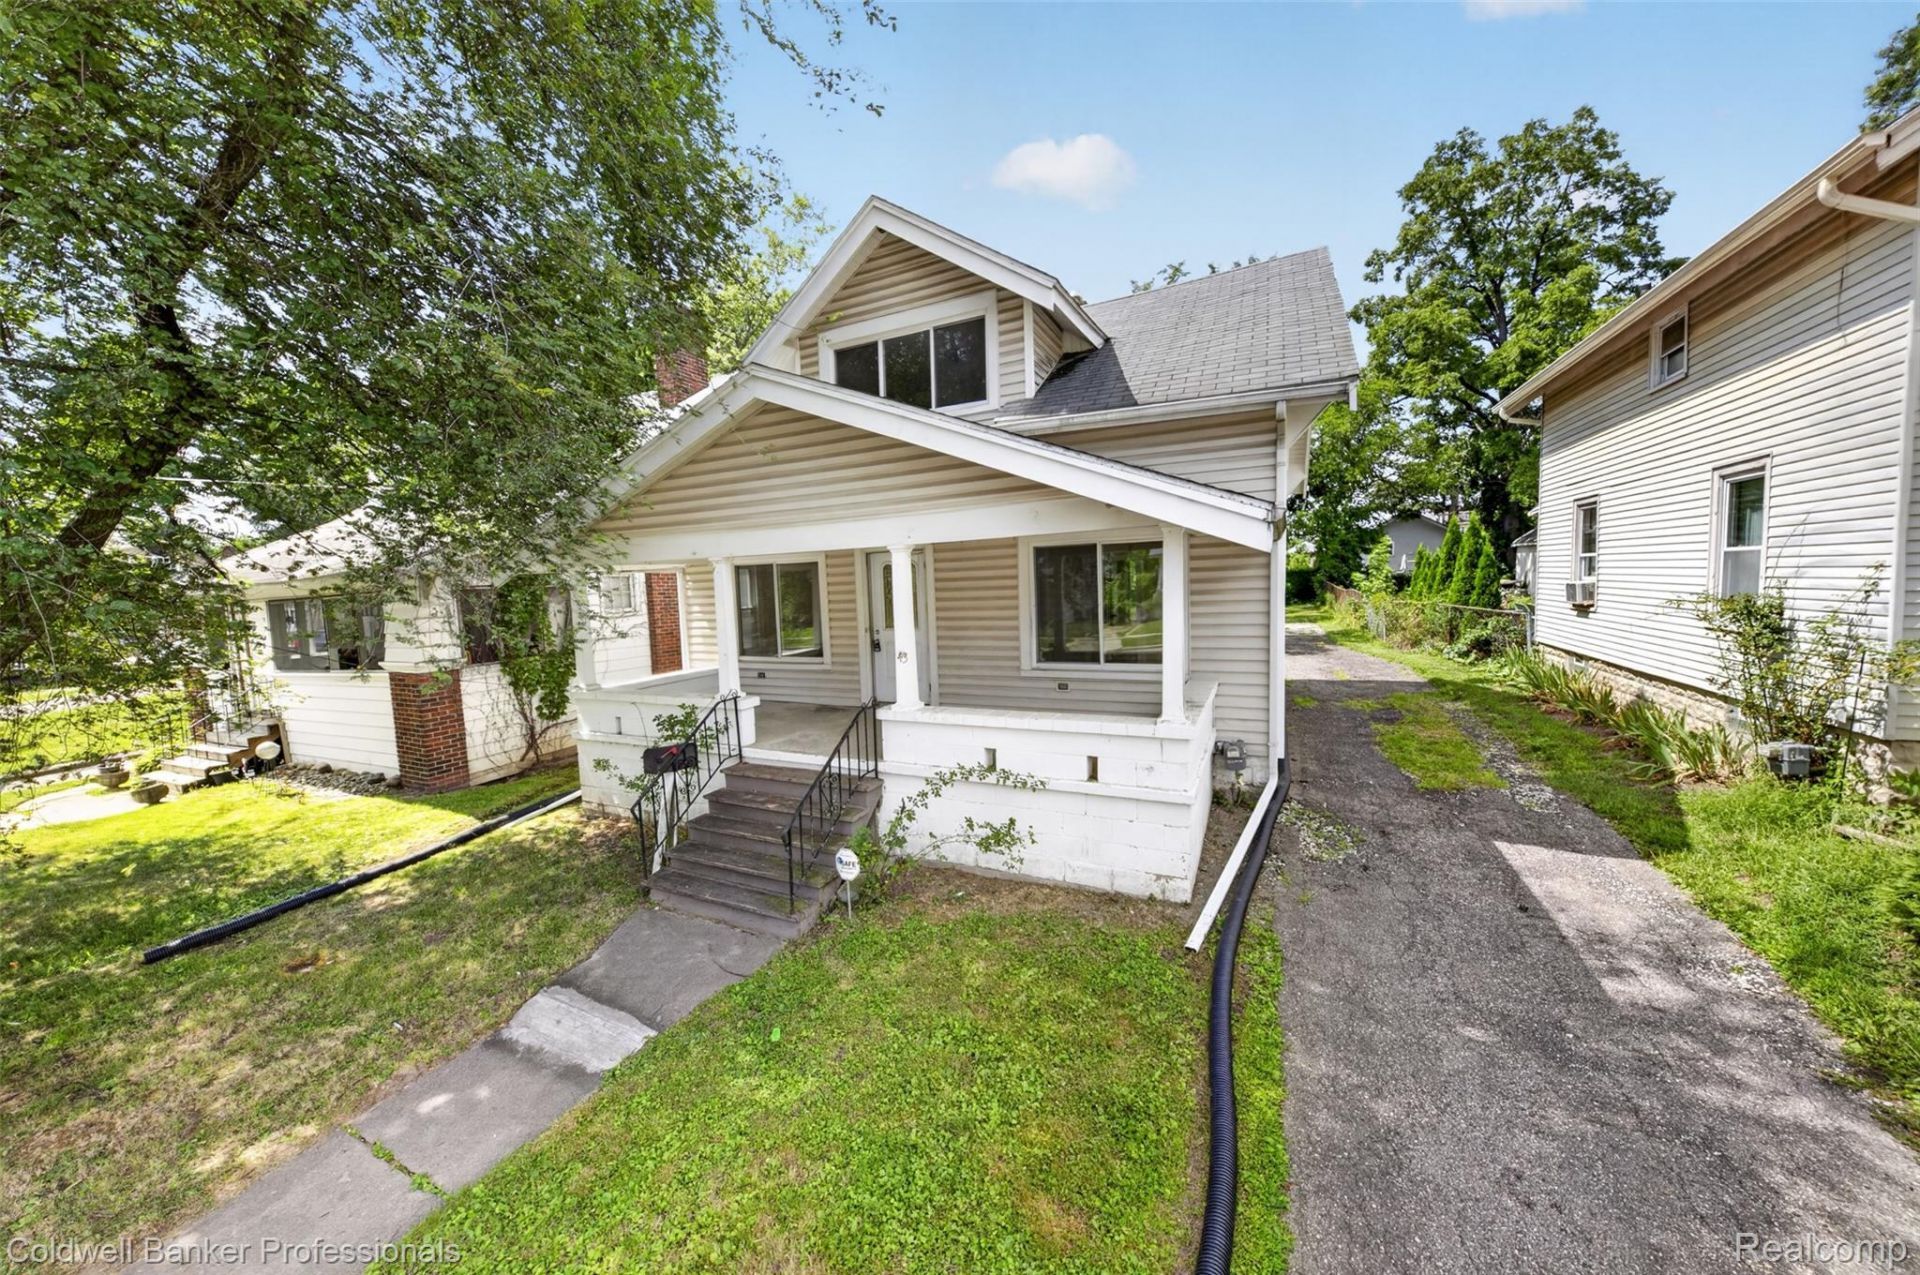
Buyers financing fell through! The home is back for a new loving owner! Welcome to your updated 1931 Craftsman home, with classic character. This home offers 3 bedrooms plus a versatile bonus room that can easily serve as a 4th bedroom, home office, or flex space. Every bedroom features a walk-in closet, providing exceptional storage. Enjoy relaxing or entertaining on the large covered front porch, or head to the generous backyard with plenty of room for outdoor activities and gatherings. Yard is mostly fenced. Tons of natural daylight with large windows and original hardwood floors throughout, with numerous updates providing peace of mind, including updated HVAC (ducts & furnace), PEX plumbing, hot water tank, electrical panel, and kitchen cabinets. This house just needs your personal touch!
Property Features
Property Type: Residential - Single Family
Basement: Yes
Basement: Full, Unfinished
Heating: Forced Air, Natural Gas
Home Style: Craftsman
Lot Size: 0.13 Acres
Stories: 2.0
Taxes: $2,217
Year Built: 1931
Feature Descriptions
Appliances: Free Standing Gas Range
Days on Site: 17
Exterior: Vinyl Siding
Fencing: Fencing Allowed
Lot Dimensions: 41X140
Parcel#: 1430454033
Parking: No Garage
Parking Notes: No Garage
Patio/Porch: Covered, Porch
Sewer: Public Sewer
Summer Tax: 2071
Water: Public
Winter Tax: 146
Room Sizes
Kitchen: 10 X 10
Dining Room: 11 X 13
Living Room: 16 X 11
Fle X Room: 11 X 9
Bath Lav: 4 X 3
Bath Full: 10 X 7
Bedroom: 12 X 9
Local Schools
School District: Pontiac
Listed By / Shown By
Listed By
Agency Name: Coldwell Banker Professionals
Agency Phone: 2486281900
Shown By
Agent Name: Linda Strang
Agent Phone: (517) 546-5681
Agency Title: Griffith Realty

Estimate Your Payment
Estimated Payment
$ 587.51 per month $356.09 Principal & Interest $184.75 Property Tax $46.67 Homeowner's InsuranceChange Payment Information

IDX provided courtesy of Realcomp II Ltd.
©2021 Realcomp II Ltd. Shareholders
Privacy Policy / DMCA Notice / ADA Accessibility


This site is hosted, designed and copyright
© 1994 - 2026 by
Delta Media Group, Inc. -- Patent Pending --
43 Dwight Ave Avenue | MLS# 20261066357
This single family home located at 43 Dwight Ave Avenue, Pontiac, Mi 48341 is currently listed for sale with an asking price of $160,000. This property was built in 1931 and has 3 bedrooms and 1 full and 1 partial baths with 1244 sq. ft. Dwight Ave Avenue is located in the G R A N D V I E W- P O N T I A C subdivision within the Pontiac school district. Search G R A N D V I E W- P O N T I A C real estate on lastrang.griffithrealty.com today.