LindaStrang

BEDS3
BATHS2 full
SQUARE FEET2,200
MLS#20261085772
STATUSActive
PROPERTY TYPEResidential - Condominium
SUBDIVISIONT H E E N C L A V E O C C P N 933
SCHOOLWalledLake
Property Description
Welcome to this beautifully updated 3-bedroom condo in the heart of Novi! Move right in and enjoy new appliances, new Pella windows, and laminate wood floors throughout. The spacious primary suite features a large walk-in shower for a spa-like feel at home. As a bonus, the seller is including 4 TVs with the sale! HOA amenities include a pool, sauna, hot tub, fitness center, and a common-area kitchen that's perfect for hosting gatherings, so you can work out, relax, and entertain without leaving the community. The location is hard to beat: just minutes from Twelve Oaks Mall, plus a wide range of shopping, restaurants, and entertainment along the Novi Road and Grand River corridors. Quick access to I-96 and I-275 makes commuting easy. This one checks all the boxes for low-maintenance living. Schedule your showing today!
Property Features
Property Type: Residential - Condominium
Garage: 1 car attached
Heating: Forced Air, Natural Gas
Home Style: Ranch
Stories: 1.0
Taxes: $4,065
Year Built: 1984
Amenities
Gate House
Lighting
Feature Descriptions
Appliances: Dishwasher, Dryer, Free Standing Refrigerator, Microwave, Washer
Community Features: Clubhouse
Days on Site: 1
Exterior: Block, Brick
HOA Fee: 700/ Monthly
Parcel#: 2214251017
Parking: One Car Garage, Attached
Parking Notes: One Car Garage, Attached
Patio/Porch: Deck
Pets Allowed: Yes
Pool: Community
Sewer: Public Sewer
Summer Tax: 3801
Water: Public
Winter Tax: 264
Room Sizes
Bedroom: 11 X 11
Dining Room: 14 X 7
Library: 17 X 13
Primary Bedroom: 21 X 14
Kitchen: 17 X 14
Living Room: 21 X 26
Bath Full: 8 X 21
Local Schools
School District: WalledLake
Listed By / Shown By
Listed By
Agency Name: Top Agent Realty
Agency Phone: 2482774226
Shown By
Agent Name: Linda Strang
Agent Phone: (517) 546-5681
Agency Title: Griffith Realty

Estimate Your Payment
Estimated Payment
$ 1,131.68 per month $701.05 Principal & Interest $338.75 Property Tax $91.88 Homeowner's InsuranceChange Payment Information

IDX provided courtesy of Realcomp II Ltd.
©2021 Realcomp II Ltd. Shareholders
Privacy Policy / DMCA Notice / ADA Accessibility


This site is hosted, designed and copyright
© 1994 - 2026 by
Delta Media Group, Inc. -- Patent Pending --
43100 12 Oaks Crescent Drive, Unit 4055 | MLS# 20261085772
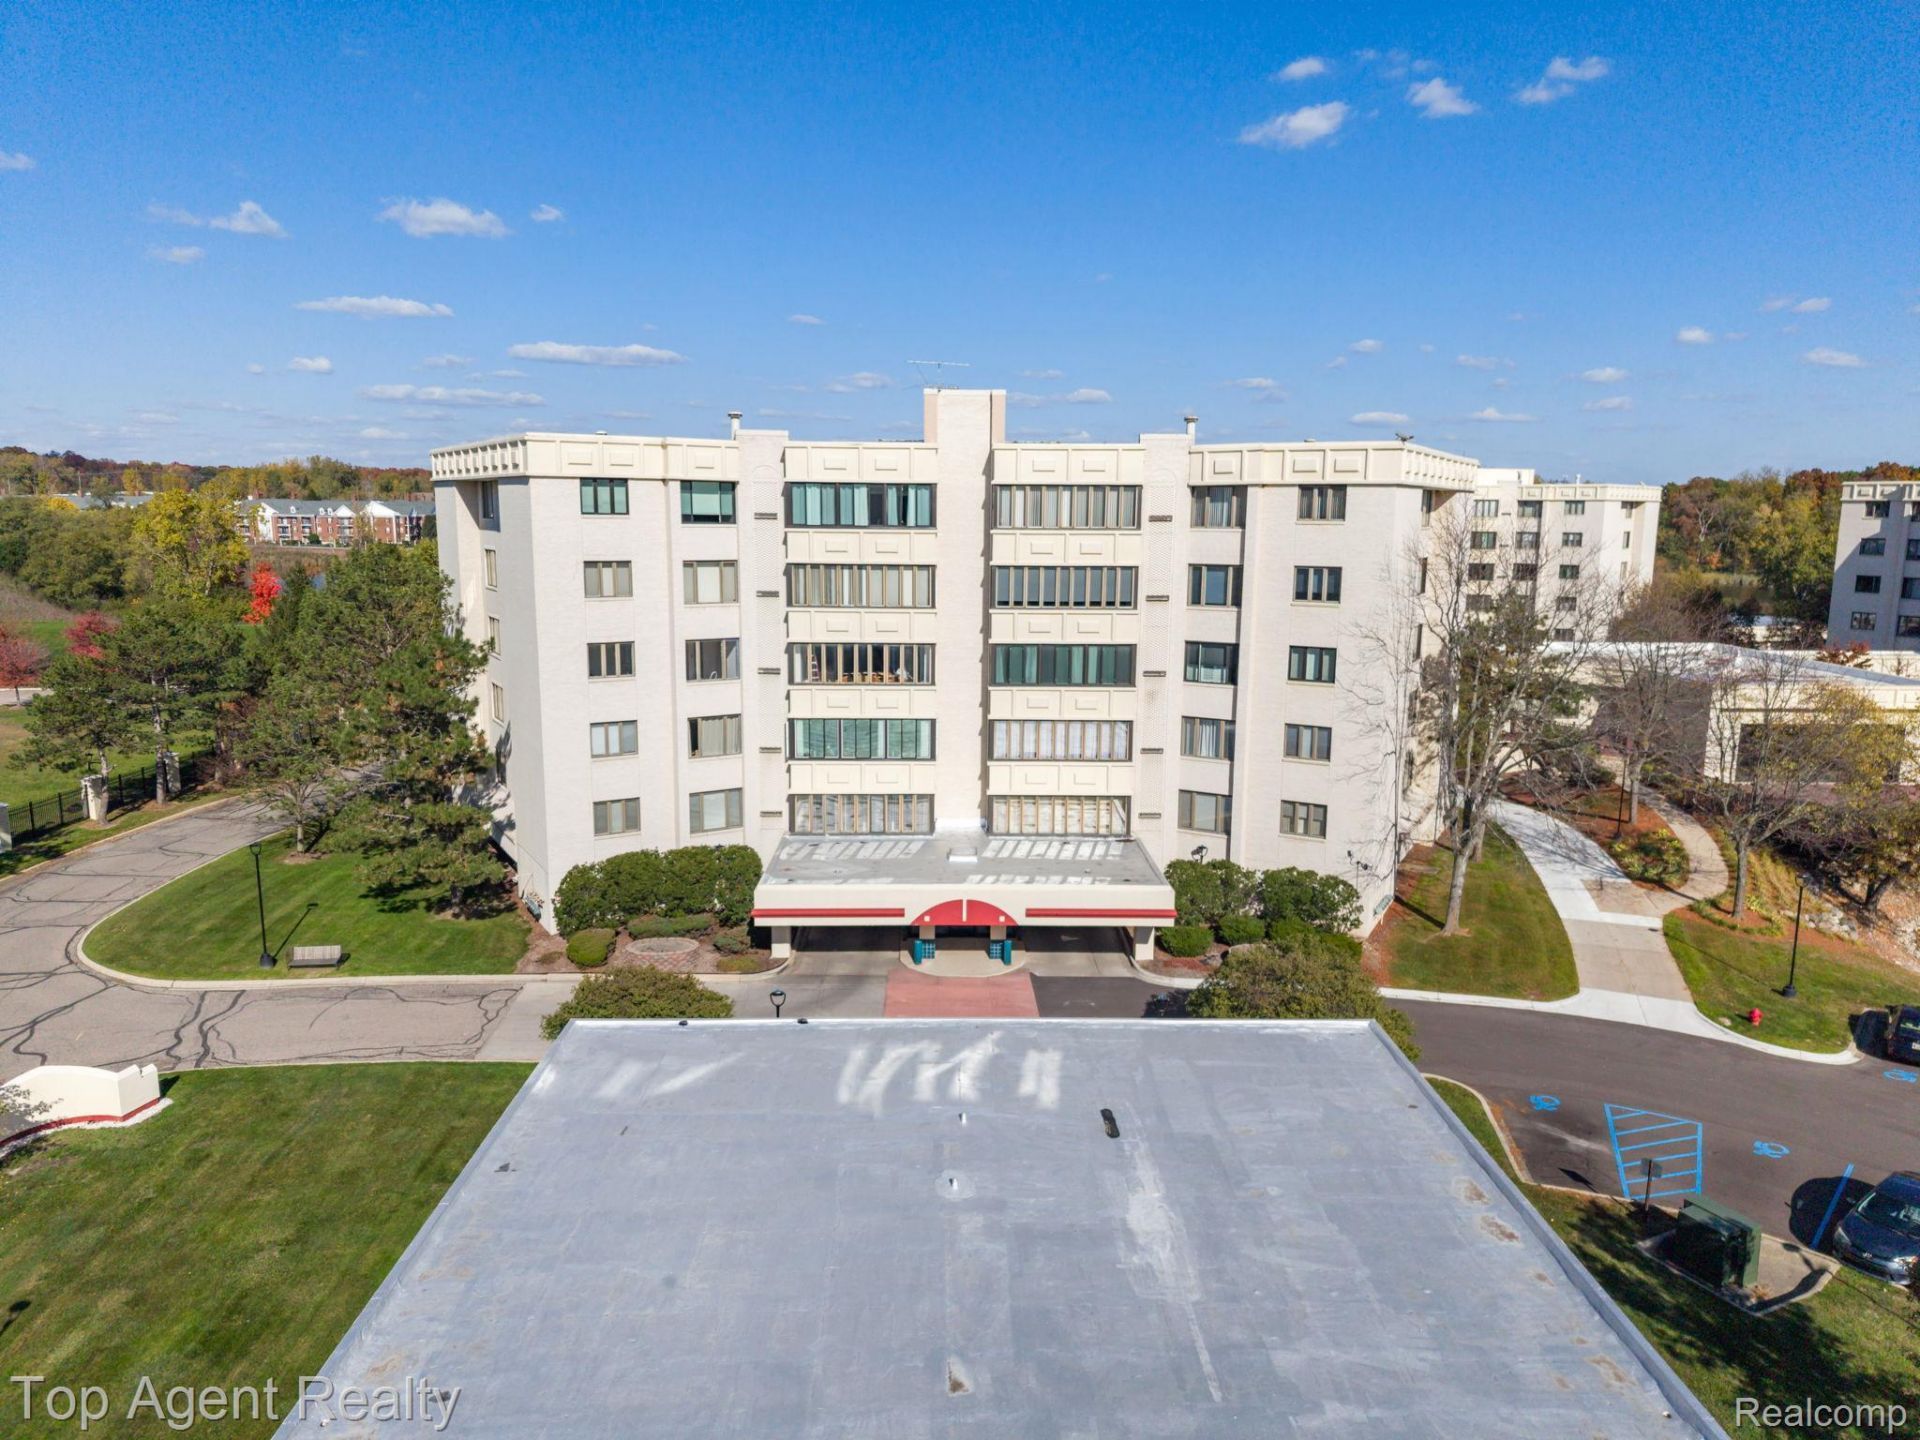
This condo located at 43100 12 Oaks Crescent Drive, Unit 4055, Novi, Mi 48377 is currently listed for sale with an asking price of $315,000. This property was built in 1984 and has 3 bedrooms and 2 full baths with 2200 sq. ft. 12 Oaks Crescent Drive, Unit 4055 is located in the T H E E N C L A V E O C C P N 933 subdivision within the WalledLake school district. Search T H E E N C L A V E O C C P N 933 real estate on lastrang.griffithrealty.com today.