LindaStrang

BEDS4
BATHS2 full 1 partial
SQUARE FEET2,237
MLS#20261068923
STATUSActive
PROPERTY TYPEResidential - Single Family
SUBDIVISIONC A N T O N C O U N T R Y A C R E S S U B
SCHOOLPlymouthCanton
Property Description
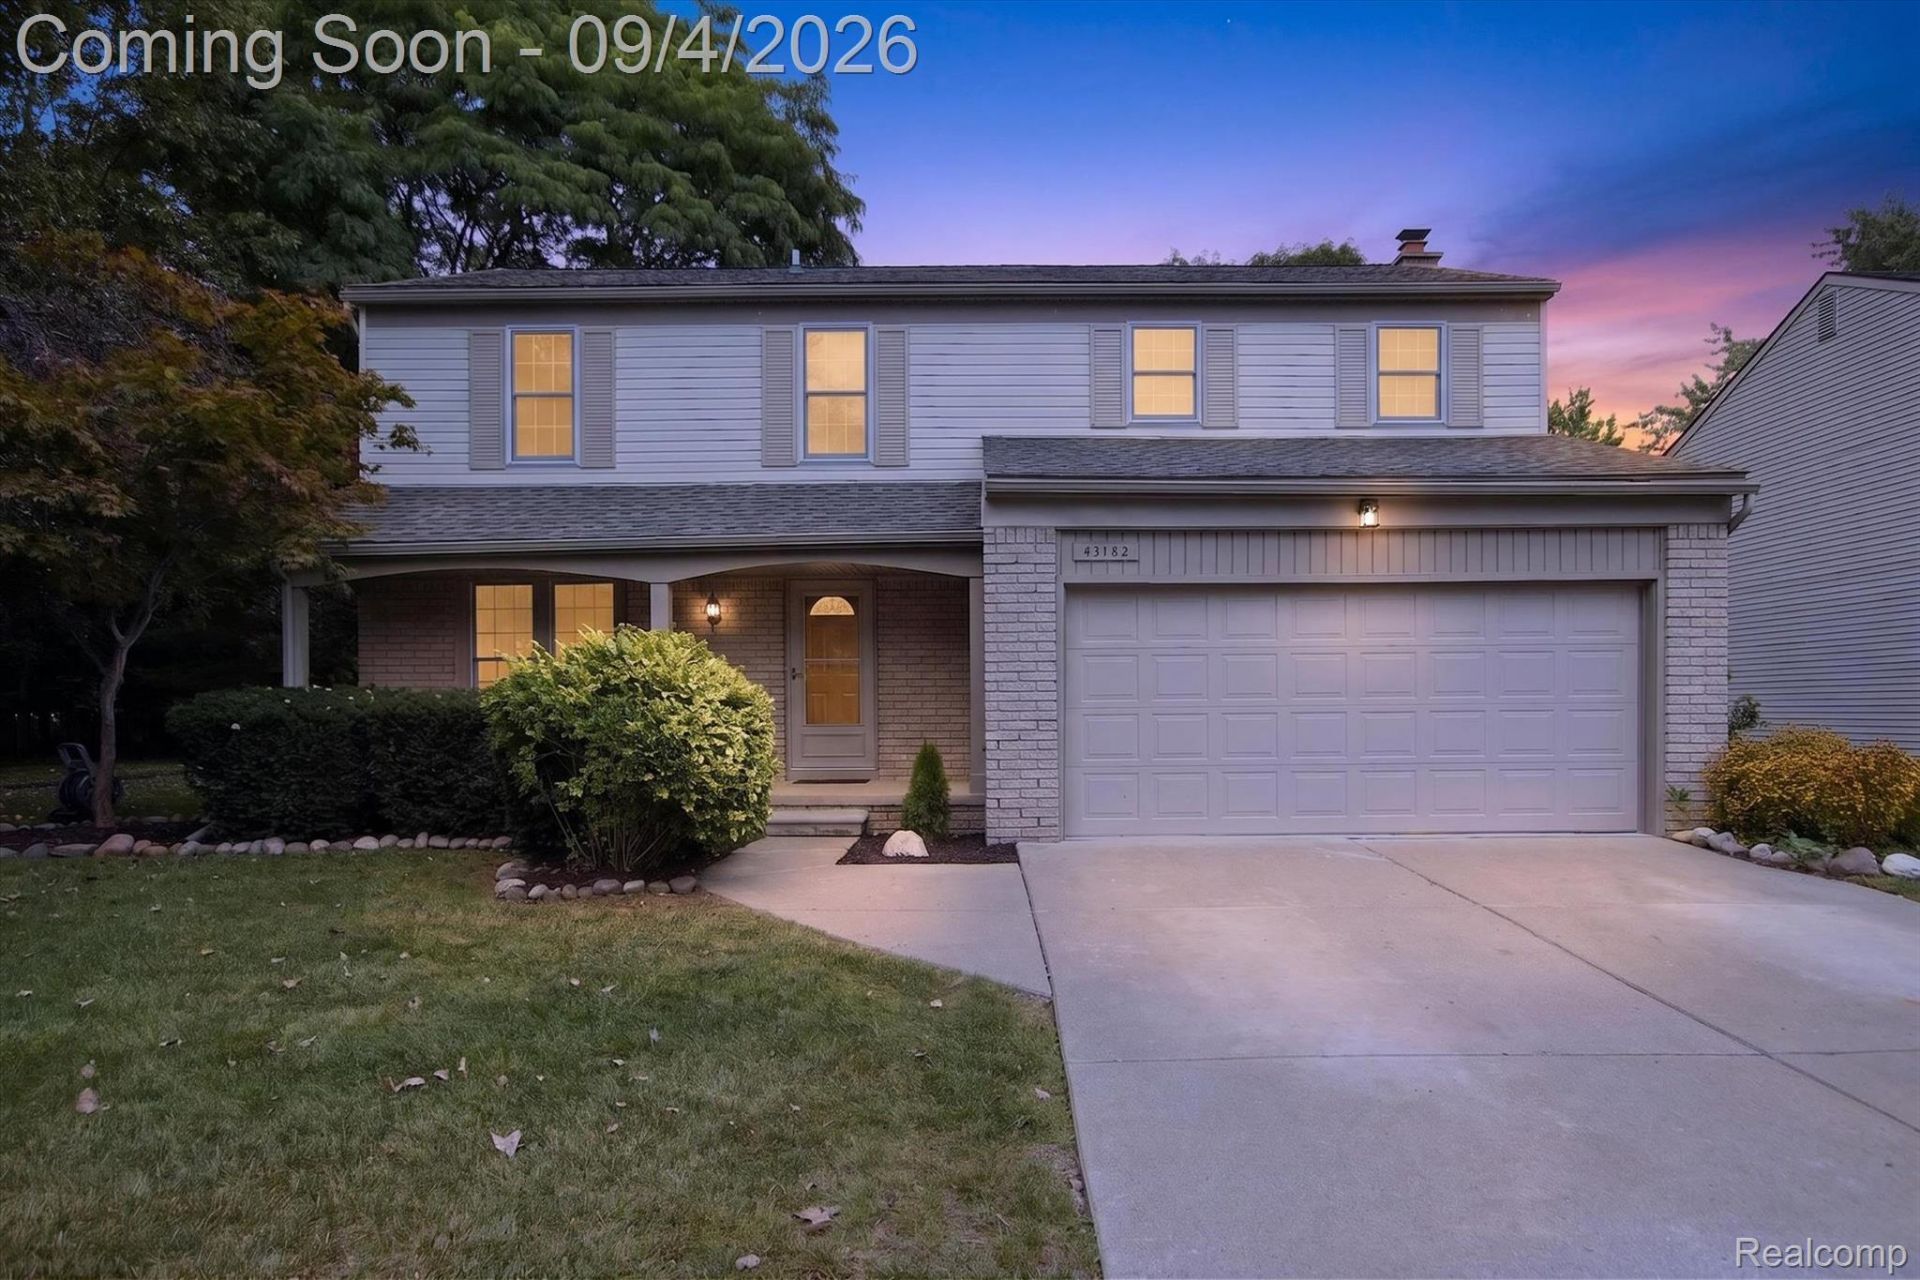
Beautifully renovated 4-bedroom, 2.5-bath brick Colonial located in the desirable Canton Country Acres subdivision and served by Plymouth-Canton Schools! This impressive home has been completely renovated and is truly move-in ready, with extensive updates throughout including a new roof, updated electrical, completely renovated kitchen, new flooring, beautifully updated bathrooms, 120x80 ft lot and so much more-too much to list!The spacious floor plan offers four generously sized bedrooms, including a wonderful primary suite with a full-size walk-in closet. Enjoy the privacy of a great-sized lot with a peaceful, private setting, while still being close to shopping, dining, parks, and all that Canton has to offer. From the beautiful brick exterior to the extensive interior renovations, this home checks all the boxes. Nothing to do but move in and enjoy! This is a must-see home that won't disappoint!
Property Features
Property Type: Residential - Single Family
Basement: Yes
Basement: Partially Finished
Cooling: Ceiling Fans, Central Air
Garage: 2 car attached
Heating: Forced Air, Natural Gas
Home Style: Colonial
Lot Size: 0.22 Acres
Roof Type: Asphalt
Stories: 2.0
Taxes: $3,834
Year Built: 1977
Feature Descriptions
Appliances: Dishwasher, Disposal, Dryer, Microwave, Washer
Days on Site: 1
Exterior: Brick, Vinyl Siding
Fireplace: Family Room
HOA Fee: 154/ Annually
Lot Dimensions: 80X120.5
Parcel#: 71102020171000
Parking: Two Car Garage, Attached
Parking Notes: Two Car Garage, Attached
Patio/Porch: Patio, Porch
Pets Allowed: Yes
Sewer: Public Sewer
Summer Tax: 1623
Utilities: Cable Available
Water: Public
Winter Tax: 2211
Room Sizes
Living Room: 14 X 13
Kitchen: 14 X 10
Family Room: 20 X 14
Primary Bedroom: 18 X 16
Bedroom: 10 X 9
Primary Bathroom: 10 X 5
Bath Full: 9 X 6
Bath Lav: 6 X 3
Local Schools
School District: PlymouthCanton
Listed By / Shown By
Listed By
Agency Name: Insight Realty Services LLC
Agency Phone: 8009147099
Shown By
Agent Name: Linda Strang
Agent Phone: (517) 546-5681
Agency Title: Griffith Realty

Estimate Your Payment
Estimated Payment
$ 1,389.07 per month $945.64 Principal & Interest $319.50 Property Tax $123.93 Homeowner's InsuranceChange Payment Information

IDX provided courtesy of Realcomp II Ltd.
©2021 Realcomp II Ltd. Shareholders
Privacy Policy / DMCA Notice / ADA Accessibility


This site is hosted, designed and copyright
© 1994 - 2026 by
Delta Media Group, Inc. -- Patent Pending --
43182 Applewood Road | MLS# 20261068923
This single family home located at 43182 Applewood Road, Canton Township, Mi 48188 is currently listed for sale with an asking price of $424,900. This property was built in 1977 and has 4 bedrooms and 2 full and 1 partial baths with 2237 sq. ft. Applewood Road is located in the C A N T O N C O U N T R Y A C R E S S U B subdivision within the PlymouthCanton school district. Search C A N T O N C O U N T R Y A C R E S S U B real estate on lastrang.griffithrealty.com today.