LindaStrang

BEDS7
BATHS5 full 2 partial
SQUARE FEET9,984
MLS#20261066018
STATUSActive
PROPERTY TYPERental - Single Family
SCHOOLWestBloomfield
Property Description
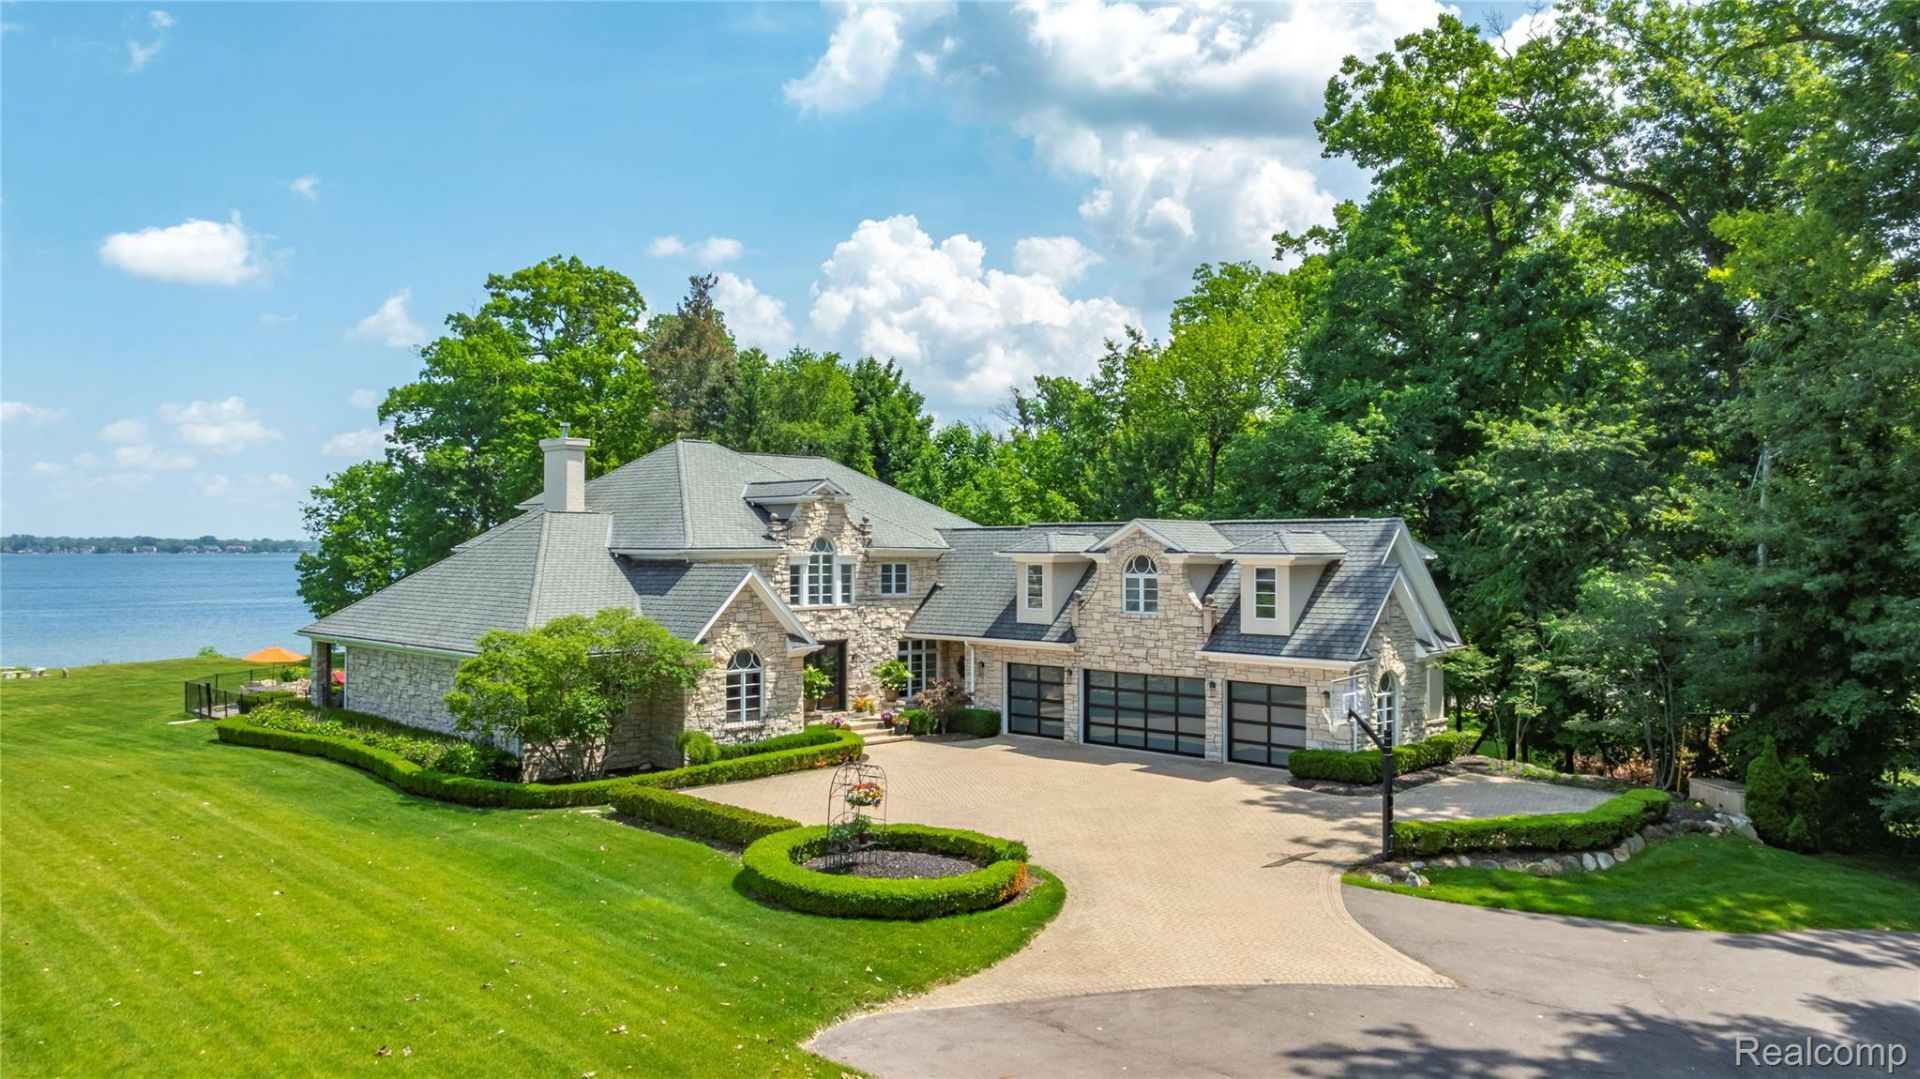
INCOMPARABLE ESTATE HOME LOCATED IN THE CITY OF ORCHARD LAKE ON OVER 2 ACRES ON ALL SPORTS CASS LAKE. FEELS LIKE YOU'RE ON THE RIVIERA! PRIVATE DR THRU THE WOODS. SOARING CEILINGS, CUSTOM WOODWORK, BUILT BY OLD WORLD PARTISANS. IMPRESSIVE INSIDE & OUT. RELAX OUT BY THE POOL OR BOATING ON THE LAKE. FIRST FLOOR PRIMARY SUITE, 4 BEDROOM SUITES UPSTAIRS & A FULL APARTMENT OVER THE GARAGE WITH 2 BEDROOMS, BATH, KITCHEN, FAMILY RM & LAUNDRY ROOM WITH IT'S OWN ENTRANCE. OVER 10,000 SQ FT INCLUDING A FINISHED WALK UP LOWER LEVEL WITH BEDROOM SUITE, FAMILY RM, THEATRE RM, KITCHEN, EX RM & LOCKER RM. INCREDIBLE GROUNDS, PRIVATE LOCATION & A SETTING IMPOSSIBLE TO DUPLICATE! APPLY THRU RENT SPREE. NO PETS OR SMOKERS. 1.5 MONTHE SECURITY DEPOSIT & 1 ONTHE RENT UP FRONT. VERIFICATION OF EMPLOYMENT & CREDIT REPORT REQUIRED. SHORT TERM LEASE AVAILABLE ALSO, FURNISHED.
Property Features
Property Type: Rental - Single Family
Basement: Yes
Basement: Daylight, Finished, Walk Up Access
Cooling: Ceiling Fans, Central Air
Garage: 4 car attached
Heating: Forced Air, Natural Gas, Zoned
Home Style: Cape Cod
Lot Size: 2.38 Acres
Roof Type: Asphalt
Stories: 2.0
Taxes: $0
Year Built: 2002
Amenities
High Speed Internet
Barbecue
Lighting
Spa Hottub
Feature Descriptions
Appliances: Built In Electric Oven, Built In Refrigerator, Bar Fridge, Dishwasher, Disposal, Double Oven, Dryer, Gas Cooktop, Microwave, Stainless Steel Appliances, Washer
Body of Water: Cass Lake
Days on Site: 67
Exterior: Stone
Fencing: Fencing Requiredwith Pool
Fireplace: Great Room, Master Bedroom
Laundry: Laundry Room
Lot: Irregular Lot, Water View, Sprinklers
Lot Dimensions: 100.00 x 829.00
Parcel#: 1810276012
Parking: Four Car Garage, Attached, Direct Access, Driveway, Electricityin Garage, Heated Garage, Garage Door Opener, Paver Block, Shared Driveway, Garage Faces Side
Parking Notes: Four Car Garage, Attached, Direct Access, Driveway
Patio/Porch: Covered, Deck, Patio, Porch, Terrace
Pets Allowed: Yes
Pool: In Ground
Sewer: Public Sewer
Utilities: Cable Available, Underground Utilities
Water: Public
Water Features: All Sports Lake
Window: EgressWindows
Room Sizes
Primary Bedroom: 17 X 21
Bedroom: 12 X 14
Breakfast Nook Room: 11 X 15
Dining Room: 15 X 18
Family Room: 25 X 38
Great Room: 21 X 24
Kitchen: 18 X 18
Laundry: 5 X 8
Library: 12 X 18
Media Room: 16 X 18
Local Schools
School District: WestBloomfield
Listed By / Shown By
Listed By
Agency Name: KW Domain
Agency Phone: 2485900800
Shown By
Agent Name: Linda Strang
Agent Phone: (517) 546-5681
Agency Title: Griffith Realty


IDX provided courtesy of Realcomp II Ltd.
©2021 Realcomp II Ltd. Shareholders
Privacy Policy / DMCA Notice / ADA Accessibility


This site is hosted, designed and copyright
© 1994 - 2026 by
Delta Media Group, Inc. -- Patent Pending --
4326 Commerce Road | MLS# 20261066018
This property located at 4326 Commerce Road, Orchard Lake Village, Mi 48324 is currently listed for rent with an asking price of $15,000 / Monthly. Commerce Road is located within the WestBloomfield school district. Search Orchard Lake Village real estate on lastrang.griffithrealty.com today.