LindaStrang

BEDS3
BATHS1 full
SQUARE FEET1,512
MLS#20261086902
STATUSActive
PROPERTY TYPEResidential - Single Family
SUBDIVISIONS T O N E Y P O I N T E B E A C H
SCHOOLJeffersonSchoolsMonroeCo
Property Description
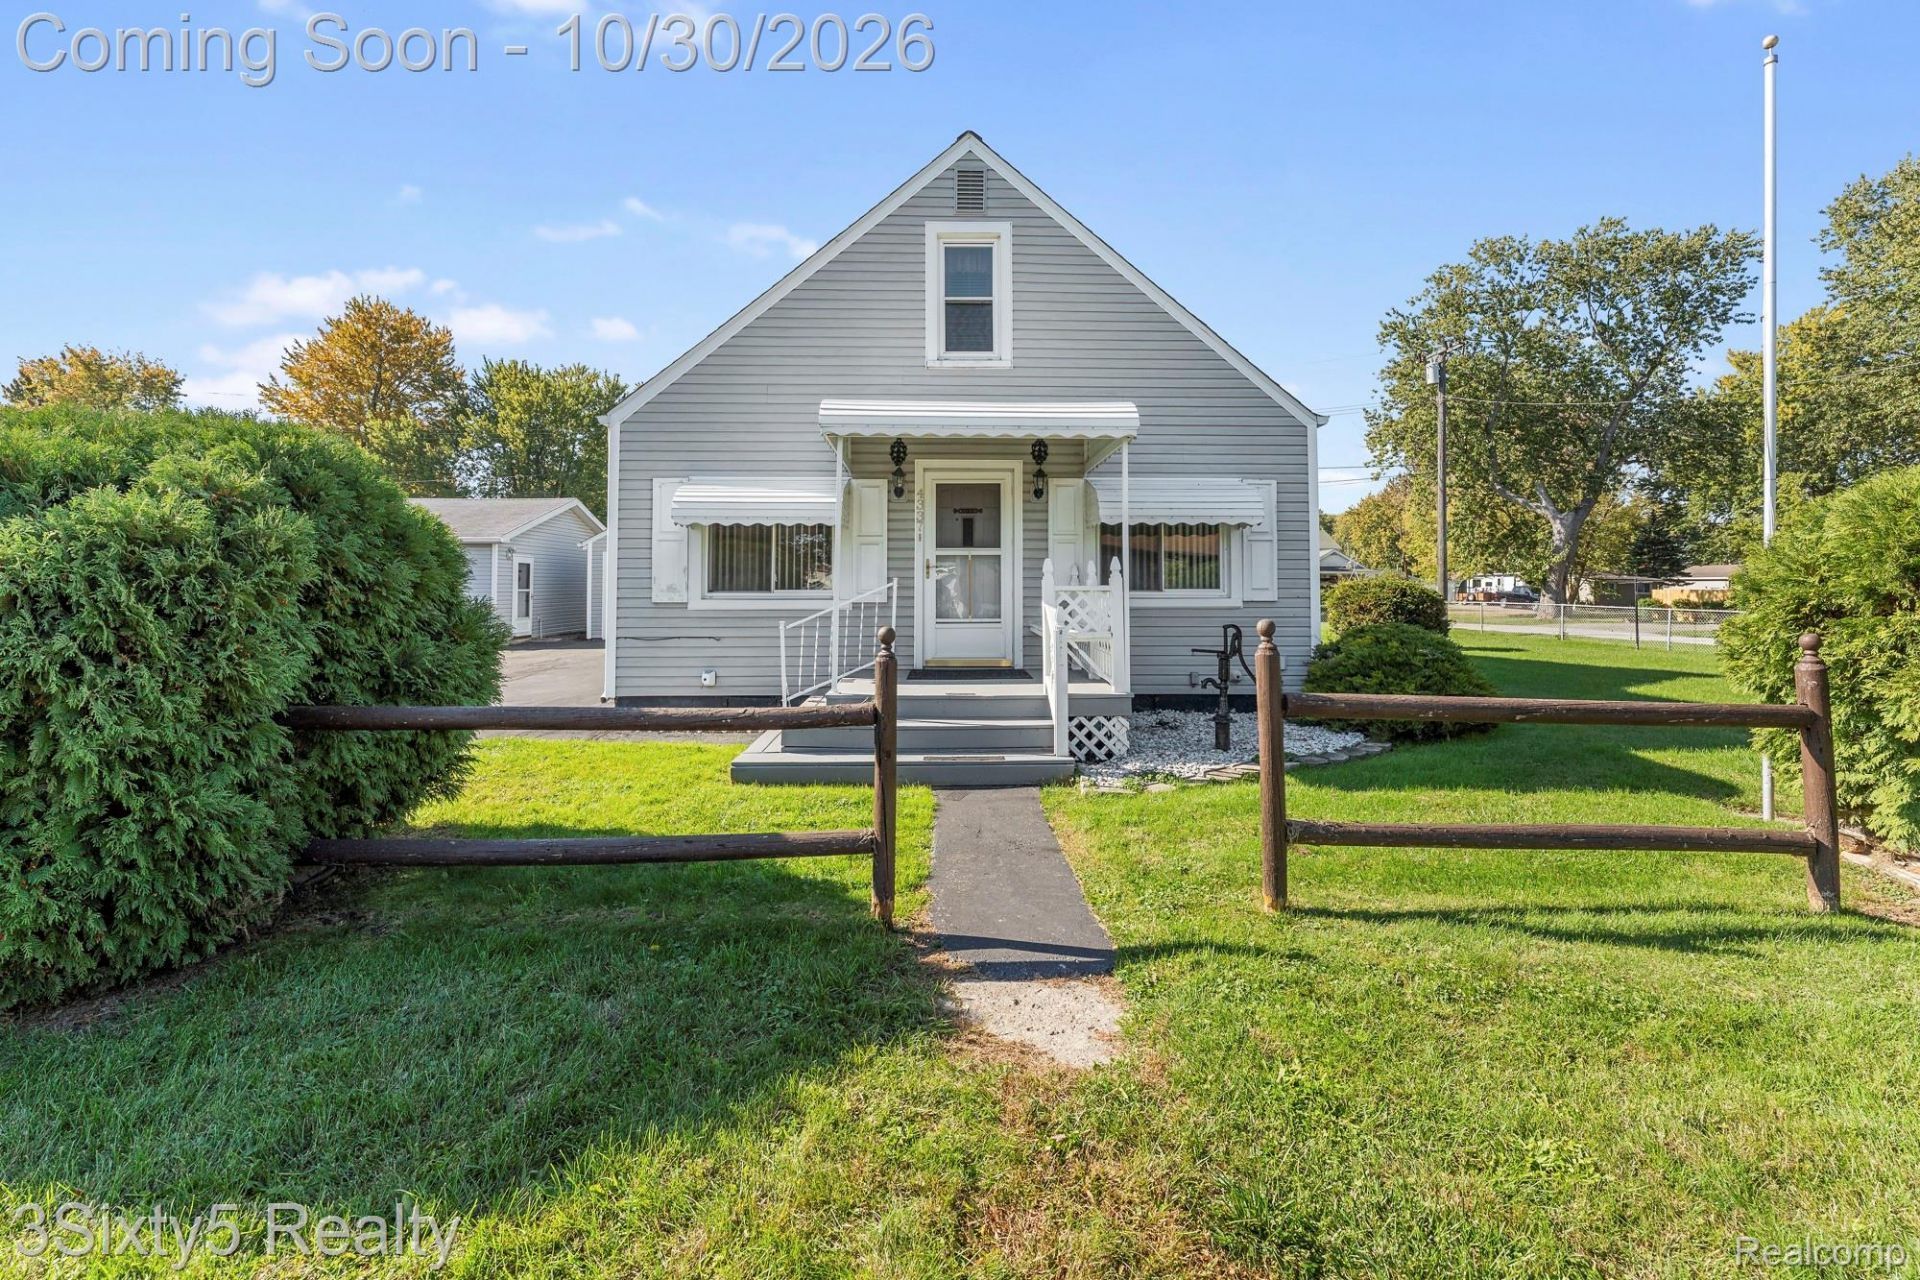
GREAT OPPORTUNITY NEAR LAKE ERIE - HOME PLUS 4 ADDITIONAL LOTS INCLUDED! Don't miss this unique opportunity to own acharming home just minutes from Lake Erie! This property ofiers a welcoming front porch, a spacious yard, and plenty ofoutdoor space toenjoy. What makes this property truly special is that the purchase price includes FOUR additional lots located on Avenue B! Whether you'relooking lor extra land, future possibilities, or simply more room to spread out, this package offers incredible potential. Enjoy the convenienceof being near Lake Erie while taking advantage of this rare opportunity to purchase a home with additional parcels. Schedule your showingtoday and explore all the possibilities this property has to offer!
Property Features
Property Type: Residential - Single Family
Cooling: Central Air
Garage: 2
Heating: Forced Air, Natural Gas
Home Style: Cape Cod
Lot Size: 0.22 Acres
Stories: 2.0
Taxes: $1,626
Year Built: 1945
Feature Descriptions
Appliances: Dishwasher, Dryer, Free Standing Gas Range, Free Standing Refrigerator, Microwave, Washer
Days on Site: 2
Exterior: Vinyl Siding
Lot Dimensions: 120x80
Parcel#: 580792743500
Parking: Two Car Garage, Detached
Parking Notes: Two Car Garage, Detached
Patio/Porch: Porch
Sewer: Public Sewer
Summer Tax: 531
Water: Public
Winter Tax: 1095
Room Sizes
Living Room: 24 X 21
Bedroom: 10 X 9
Bath Full: 6 X 9
Kitchen: 11 X 10
Dining Room: 17 X 15
Laundry: 9 X 9
Primary Bedroom: 9 X 12
Local Schools
School District: JeffersonSchoolsMonroeCo
Listed By / Shown By
Listed By
Agency Name: 3Sixty5 Realty
Agency Phone: 7349870001
Shown By
Agent Name: Linda Strang
Agent Phone: (517) 546-5681
Agency Title: Griffith Realty

Estimate Your Payment
Estimated Payment
$ 814.90 per month $600.68 Principal & Interest $135.50 Property Tax $78.72 Homeowner's InsuranceChange Payment Information

IDX provided courtesy of Realcomp II Ltd.
©2021 Realcomp II Ltd. Shareholders
Privacy Policy / DMCA Notice / ADA Accessibility


This site is hosted, designed and copyright
© 1994 - 2026 by
Delta Media Group, Inc. -- Patent Pending --
4337 Avenue A | MLS# 20261086902
This single family home located at 4337 Avenue A, Frenchtown Township, Mi 48166 is currently listed for sale with an asking price of $269,900. This property was built in 1945 and has 3 bedrooms and 1 full baths with 1512 sq. ft. Avenue A is located in the S T O N E Y P O I N T E B E A C H subdivision within the JeffersonSchoolsMonroeCo school district. Search S T O N E Y P O I N T E B E A C H real estate on lastrang.griffithrealty.com today.