LindaStrang

BEDS4
BATHS3 full
SQUARE FEET1,811
MLS#20261058769
STATUSActive
PROPERTY TYPEResidential - Single Family
SUBDIVISIONC I T Y O F L A P E E R A N D R E W S R I V E R E S T A T E S
SCHOOLLapeer
Property Description
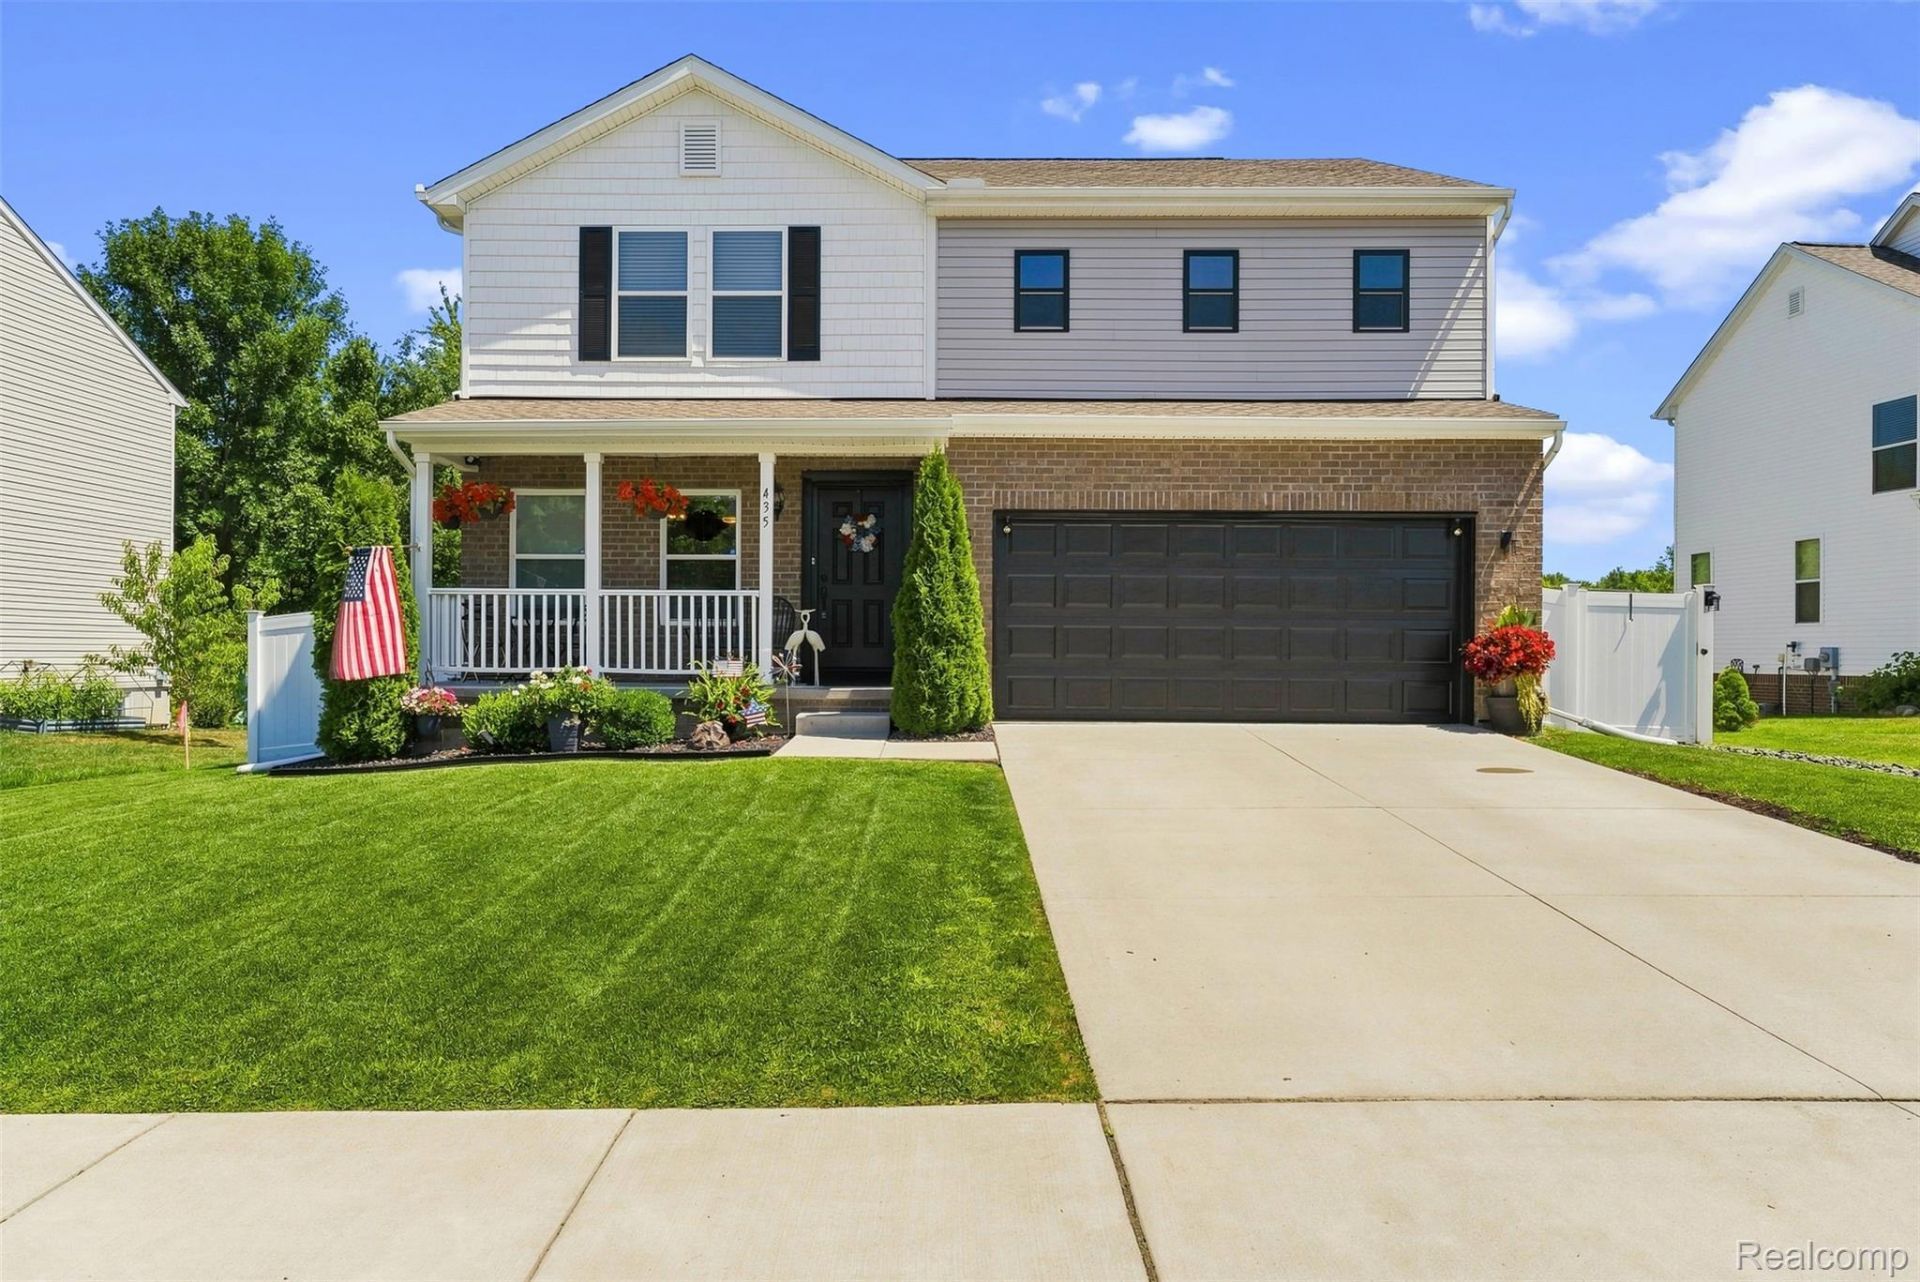
This meticulously maintained 4-bedroom 3 full bath colonial built in 2021 features countless upgrades and curb appeal! One of the best kept in Andrew's River Estates, the home is situated on a large lot that includes an open concept living room, kitchen and dining area. One bedroom/office is located on the main floor along with one full bath. Upstairs are three additional bedrooms which are all generous in size. The master bedroom has a walk-in closet and an attached master bath. The third full bath is located between the other two bedrooms. Between all three bedrooms is the flex room which could be a great additional living area/family room. Downstairs is the full unfinished basement with tons of potential awaiting. The backyard is like a beautiful oasis. It features a newer white vinyl privacy fence, a stamped concreate patio with gazebo, and all new sod for a gorgeous backyard. On the other side of the fence is another large portion of the yard with plenty of space for summer gatherings! Other updates include newer carpet, luxury vinyl flooring, interior paint, faucets, epoxy floor in garage, Trex decking and more! This is the ultimate family home with a lot to offer! Located just a couple of minute drive to downtown Lapeer or I-69 for commuting.
Property Features
Property Type: Residential - Single Family
Basement: Yes
Basement: Full, Unfinished
Cooling: Central Air
Garage: 2 car attached
Heating: Forced Air, Natural Gas
Home Style: Colonial, Traditional
Lot Size: 0.23 Acres
Roof Type: Asphalt
Stories: 2.0
Taxes: $3,983
Year Built: 2021
Amenities
High Speed Internet
Feature Descriptions
Appliances: Dishwasher, Dryer, Free Standing Electric Range, Free Standing Refrigerator, Microwave, Washer
Days on Site: 32
Exterior: Vinyl Siding
Fencing: Back Yard
Laundry: Laundry Room
Lot Dimensions: 71x72x210x210
Other Structures: Sheds
Parcel#: L210005005800
Parking: Two Car Garage, Attached
Parking Notes: Two Car Garage, Attached
Patio/Porch: Covered, Patio, Porch
Sewer: Public Sewer
Summer Tax: 2628
Water: Public
Window: EgressWindows
Winter Tax: 1355
Room Sizes
Bath Full: 8 X 6
Bedroom: 10 X 11
Primary Bedroom: 12 X 15
Great Room: 13 X 16
Laundry: 4 X 12
Primary Bathroom: 11 X 6
Dining Room: 9 X 11
Kitchen: 10 X 11
Fle X Room: 10 X 12
Local Schools
School District: Lapeer
Listed By / Shown By
Listed By
Agency Name: Realty Executives Main St LLC
Agency Phone: 8106671700
Shown By
Agent Name: Linda Strang
Agent Phone: (517) 546-5681
Agency Title: Griffith Realty

Estimate Your Payment
Estimated Payment
$ 1,263.04 per month $823.24 Principal & Interest $331.92 Property Tax $107.89 Homeowner's InsuranceChange Payment Information

IDX provided courtesy of Realcomp II Ltd.
©2021 Realcomp II Ltd. Shareholders
Privacy Policy / DMCA Notice / ADA Accessibility


This site is hosted, designed and copyright
© 1994 - 2026 by
Delta Media Group, Inc. -- Patent Pending --
435 Old Farm Lane | MLS# 20261058769
This single family home located at 435 Old Farm Lane, Lapeer, Mi 48446 is currently listed for sale with an asking price of $369,900. This property was built in 2021 and has 4 bedrooms and 3 full baths with 1811 sq. ft. Old Farm Lane is located in the C I T Y O F L A P E E R A N D R E W S R I V E R E S T A T E S subdivision within the Lapeer school district. Search C I T Y O F L A P E E R A N D R E W S R I V E R E S T A T E S real estate on lastrang.griffithrealty.com today.