LindaStrang

BEDS3
BATHS3 full 1 partial
SQUARE FEET2,612
MLS#20261062012
STATUSActive
PROPERTY TYPERental - Condominium
SUBDIVISIONT H E A R B O R S C O N D O A A T
SCHOOLAnnArbor
Property Description
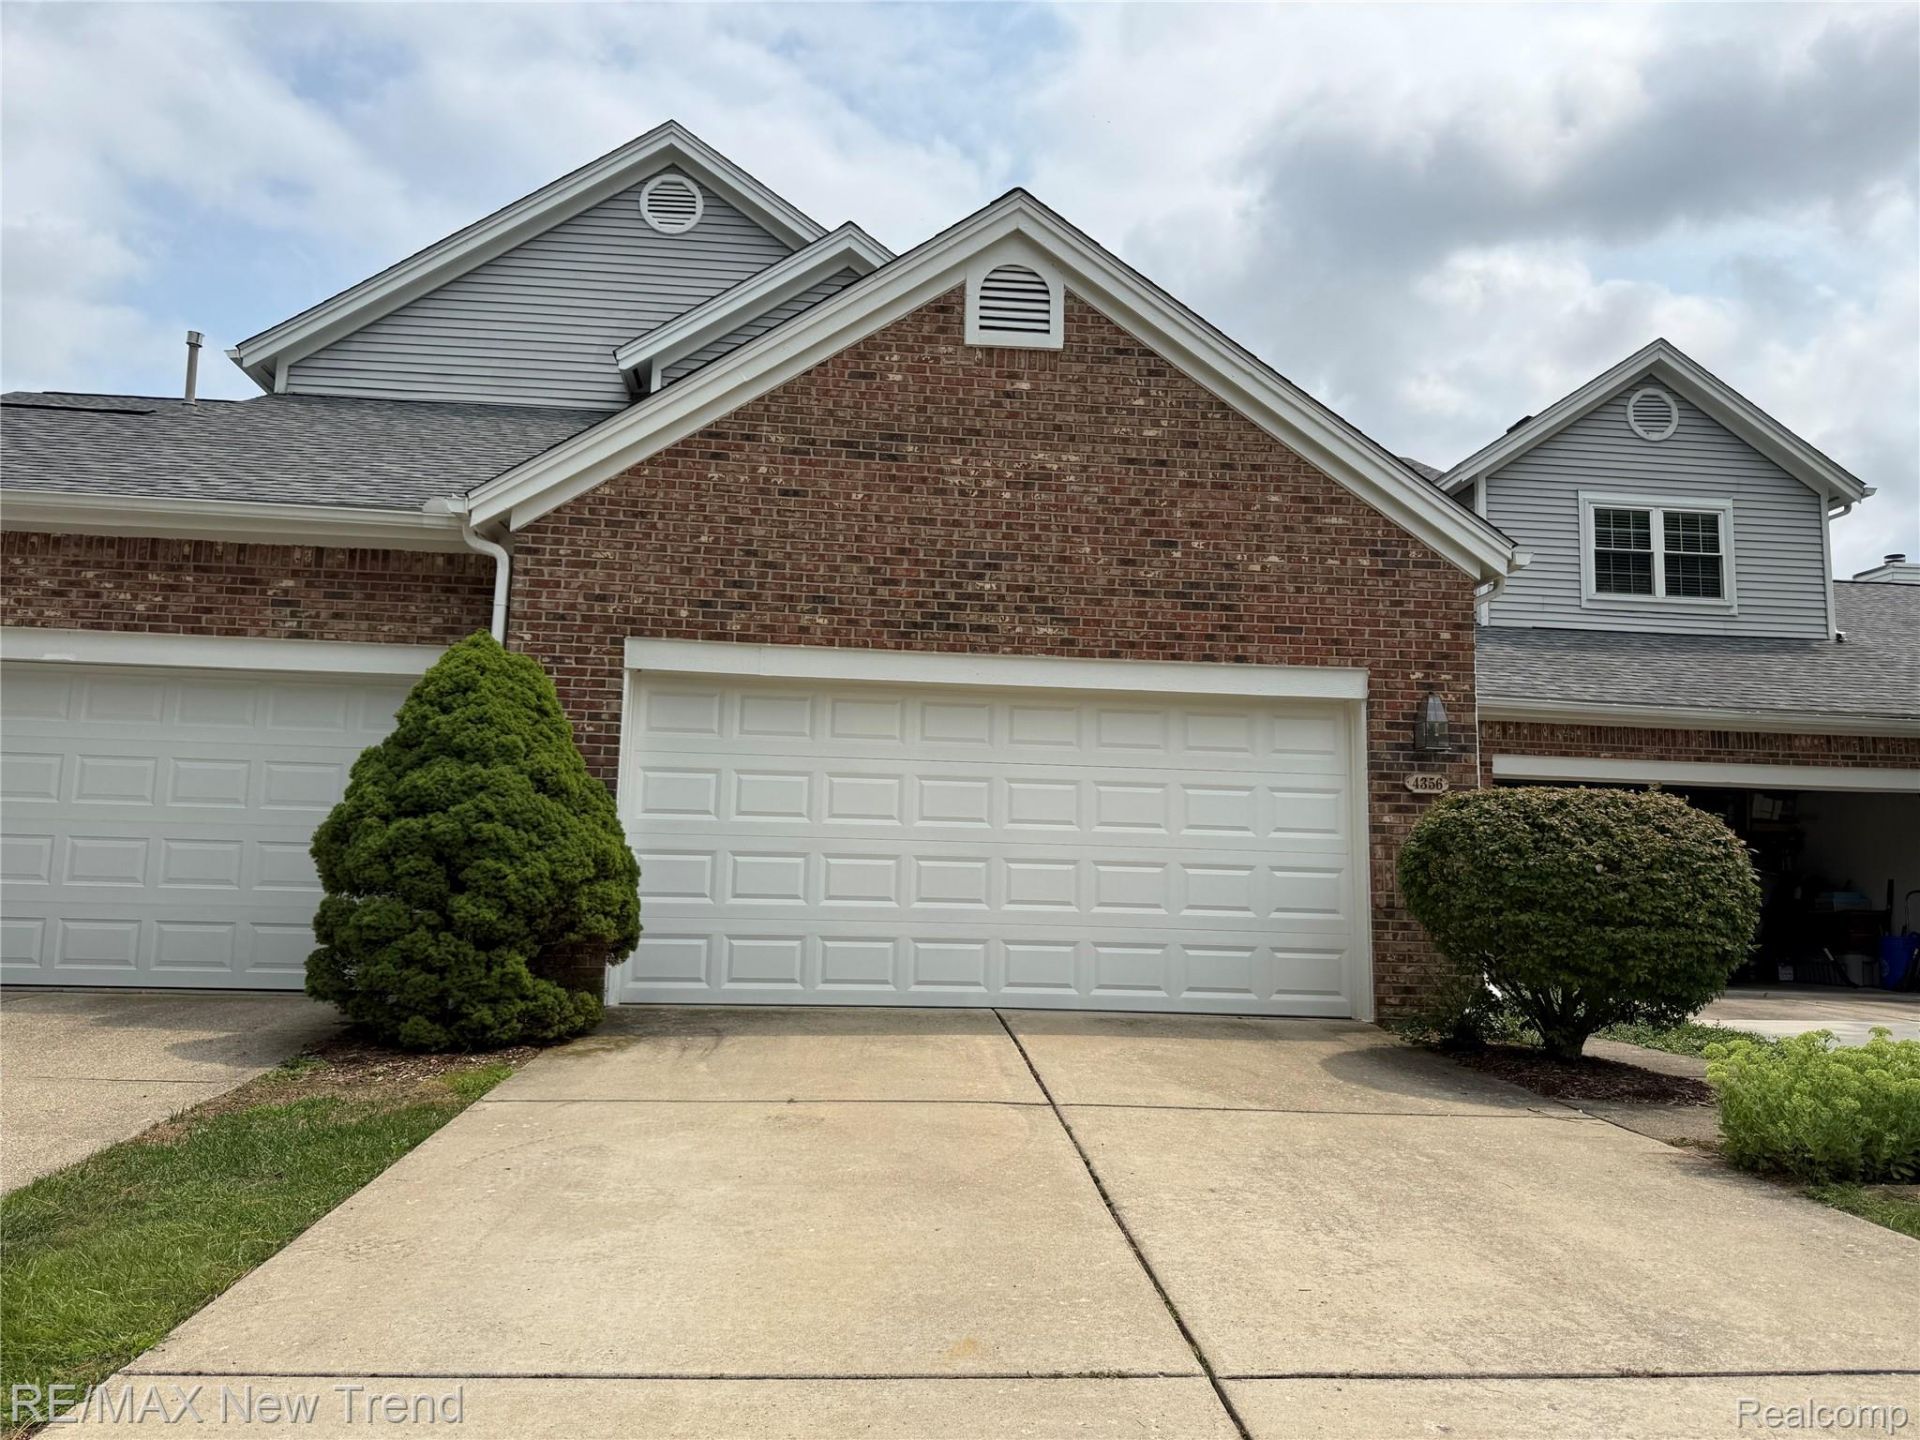
Enjoy maintenance-free living in this beautiful condo in a convenient location. Relax by the community pool and hot tub, tennis, or unwind on your private deck overlooking the peaceful pond. This beautifully two story condo features a spacious great room with fireplace and a granite kitchen. The formal dining room is perfect for entertaining, while the primary suite offers a jetted tub and separate shower. The professionally finished walkout lower level provides additional living space, including a wet bar, office with French doors, and bedroom. Association amenities include a pool, cabana, hot tub, and tennis courts. HOA dues include water, sewer, trash, exterior maintenance, and snow removal, paid by the landlord. Long term preferred.
Property Features
Property Type: Rental - Condominium
Basement: Yes
Basement: Finished, Walk Out Access
Garage: 2 car attached
Heating: Forced Air, Natural Gas
Home Style: Contemporary
Roof Type: Asphalt
Stories: 2.0
Taxes: $0
Year Built: 1988
Amenities
Balcony
Feature Descriptions
Community Features: Sidewalks, Tennis Courts
Days on Site: 26
Exterior: Brick, Vinyl Siding
Parcel#: I00925326054
Parking: Two Car Garage, Attached
Parking Notes: Two Car Garage, Attached
Patio/Porch: Deck, Patio
Pets Allowed: No
Pool: Community, In Ground, Outdoor Pool
Sewer: Public Sewer
Water: Public
Room Sizes
Primary Bedroom: 12 X 19
Bedroom: 11 X 15
Primary Bathroom: 9 X 8
Bath Full: 5 X 9
Bath Lav: 5 X 7
Kitchen: 9 X 12
Dining Room: 12 X 10
Breakfast Nook Room: 9 X 12
Living Room: 14 X 21
Fle X Room: 13 X 21
Local Schools
School District: AnnArbor
Listed By / Shown By
Listed By
Agency Name: RE/MAX New Trend
Agency Phone: 2485535050
Shown By
Agent Name: Linda Strang
Agent Phone: (517) 546-5681
Agency Title: Griffith Realty


IDX provided courtesy of Realcomp II Ltd.
©2021 Realcomp II Ltd. Shareholders
Privacy Policy / DMCA Notice / ADA Accessibility


This site is hosted, designed and copyright
© 1994 - 2026 by
Delta Media Group, Inc. -- Patent Pending --
4356 Pine Ridge Court | MLS# 20261062012
This property located at 4356 Pine Ridge Court, Ann Arbor Township, Mi 48105 is currently listed for rent with an asking price of $3,150 / Monthly. Pine Ridge Court is located within the AnnArbor school district. Search Ann Arbor Township real estate on lastrang.griffithrealty.com today.