LindaStrang

BEDS2
BATHS1 full
SQUARE FEET992
MLS#20261050715
STATUSActive
PROPERTY TYPEResidential - Condominium
SUBDIVISIONArbor Village Condo
SCHOOLPlymouth Canton
Property Description
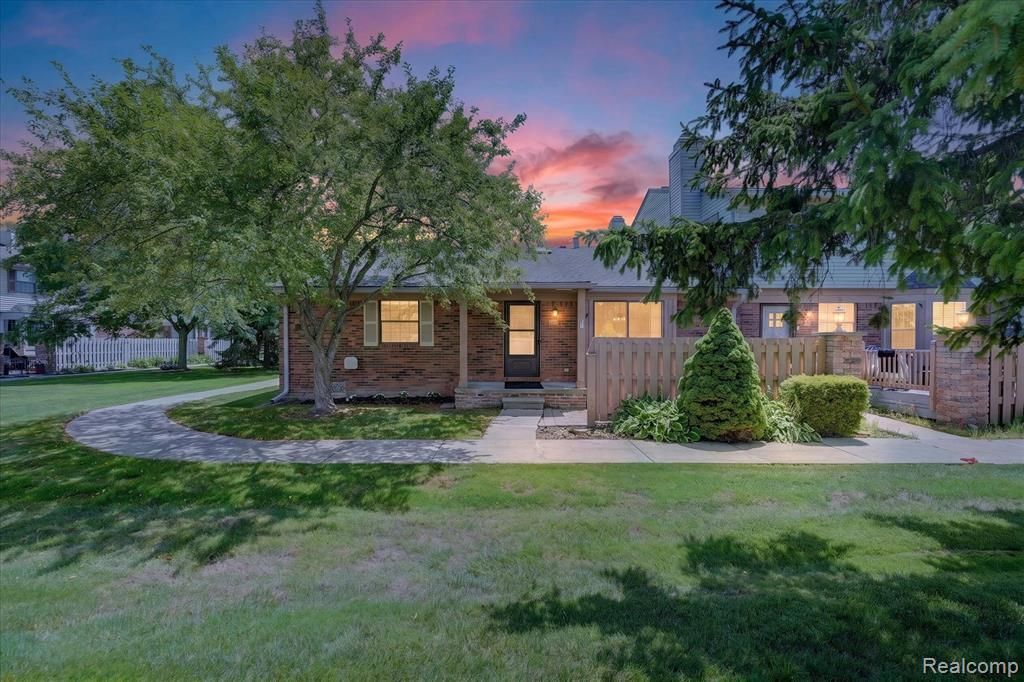
Low-maintenance living at its finest — welcome to 43628 W Arbor Way Drive, a completely updated ranch condo in Canton's Arbor Village community that is truly move-in ready from day one. Every inch of this 2-bedroom, 1-bathroom home has been freshly updated, featuring a brand new kitchen, new LVP flooring throughout, and fresh neutral paint from room to room. Whether you're a first-time buyer, downsizer, or investor, the work has already been done — just unpack and enjoy. Canton is consistently recognized as one of the most desirable cities in Michigan, and this location puts you right in the heart of it. Most of your everyday conveniences are located along Ford Road, with three shopping centers within just 1.7 miles. Independence Park and Heritage Park are both nearby for outdoor recreation, and I-275 is just minutes away for easy commuting in any direction. Zoned for the highly regarded Plymouth-Canton Community Schools, and just a short drive to Ann Arbor, Downtown Plymouth, and Detroit Metro Airport. Don't miss this one — schedule your showing today!
Property Features
Property Type: Residential - Condominium
Basement: Unfinished
Cooling: Central Air
Fuel Type: Natural Gas
Heating: Forced Air
Home Style: Ranch
Year Built: 1988
Appliances
Dishwasher
Dryer
Free-Standing Electric Range
Free-Standing Refrigerator
Washer
Feature Descriptions
Architecture: Ranch
Days on Site: 18
Exterior: Brick, Vinyl
Foundation: Basement
Garage/Parking: 1 Assigned Space, Carport
Homeowners Association Fee: $375 (Monthly)
Parking Notes: 1 Assigned Space, Carport
Road Frontage: Paved
Summer Tax: $1304.0000
Water Heater: Natural Gas
Winter Tax: $1777.0000
Local Schools
School District: Plymouth Canton
Listed By / Shown By
Listed By
Agency Name: Social House Real Estate Group LLC
Agency Phone: (313) 784-9879
Shown By
Agent Name: Linda Strang
Agent Phone: (517) 546-5681
Agency Title: Griffith Realty

Estimate Your Payment
Estimated Payment
$ 541.21 per month $478.50 Principal & Interest $0.00 Property Tax (data not provided by mls) $62.71 Homeowner's InsuranceChange Payment Information

IDX provided courtesy of Realcomp II Ltd.
©2021 Realcomp II Ltd. Shareholders
Privacy Policy / DMCA Notice / ADA Accessibility


This site is hosted, designed and copyright
© 1994 - 2026 by
Delta Media Group, Inc. -- Patent Pending --
43628 W Arbor Way Drive | MLS# 20261050715
This condo located at 43628 W Arbor Way Drive, Canton, MI 48188 is currently listed for sale with an asking price of $215,000. This property was built in 1988 and has 2 bedrooms and 1 full baths with 992 sq. ft. W Arbor Way Drive is located in the Arbor Village Condo subdivision within the Plymouth Canton school district. Search Arbor Village Condo real estate on lastrang.griffithrealty.com today.