LindaStrang

BEDS3
BATHS2 full 1 partial
SQUARE FEET2,030
MLS#20261036067
STATUSActive
PROPERTY TYPEResidential - Condominium
SUBDIVISIONG A T E W A Y P A R K C O N D O O C C P N 1227
SCHOOLFarmington
Property Description
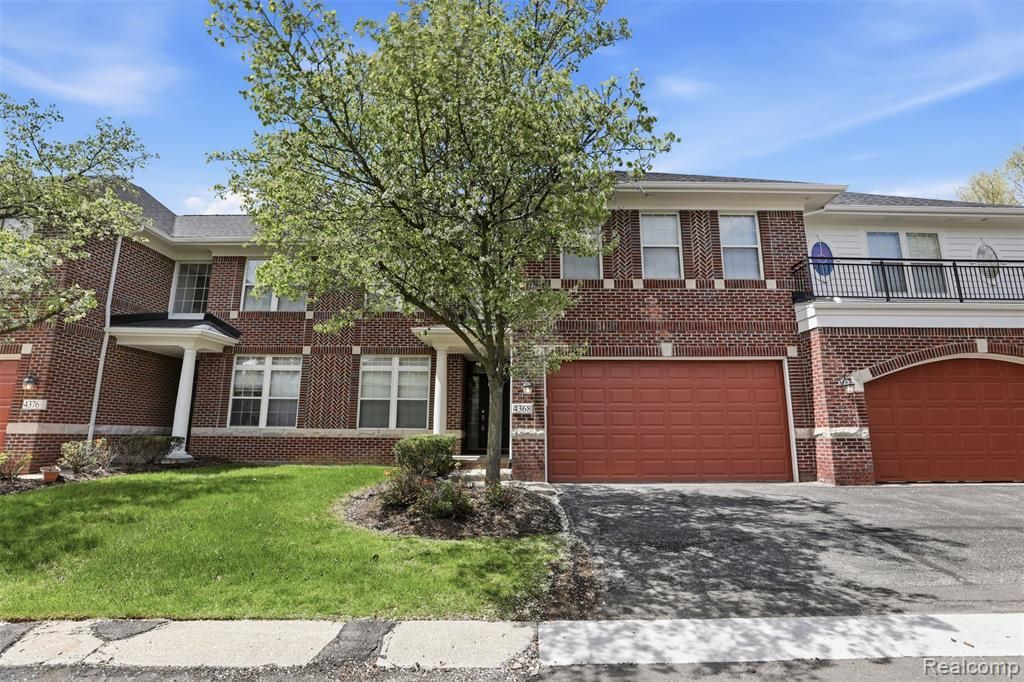
Location! Location! Spacious contemporary townhouse in Gateway Park. Two-story great room with 3 skylights & 2 doorwalls that bring in lots of natural light. Kitchen has new quartz countertops, large island with breakfast bar, and stainless steel appliances. Good size library off the entry. Maple hardwood floors and recessed lights throughout 1st floor. Convenient 1st floor laundry. Three bedrooms upstairs. Large primary bedroom has WIC and spa-like ensuite bath with dual vanity, deep jetted tub, separate shower, and toilet room. Fresh paint throughout & new carpet upstairs. Walk to Whole Foods Market, J. Alexanders, Walgreens and Schuler Books; without having to cross major roads. Easy access to M-10 and I-696. BATVAI. Licensed agent to be physically present at all showings.
Property Features
Property Type: Residential - Condominium
Basement: Unfinished
Basement: Yes
Cooling: Central Air
Garage: 2 car attached
Heating: Forced Air, Natural Gas
Home Style: Townhouse
Stories: 2.0
Taxes: $4,734
Year Built: 2002
Amenities
Lighting
Feature Descriptions
Appliances: Dishwasher, Disposal, Dryer, Free Standing Electric Range, Free Standing Refrigerator, Microwave, Stainless Steel Appliances, Washer
Days on Site: 111
Exterior: Brick, Vinyl Siding
Fireplace: Living Room
HOA Fee: 585/ Monthly
Parcel#: 1834427061
Parking: Two Car Garage, Attached, Direct Access
Parking Notes: Two Car Garage, Attached, Direct Access
Patio/Porch: Deck, Patio, Porch
Pets Allowed: Yes
Sewer: Public Sewer
Summer Tax: 2387
Water: Public
Winter Tax: 2347
Room Sizes
Bedroom: 18 X 13
Breakfast Nook Room: 13 X 9
Living Room: 17 X 14
Primary Bedroom: 18 X 13
Kitchen: 13 X 9
Library: 13 X 10
Local Schools
School District: Farmington
Listed By / Shown By
Listed By
Agency Name: Howard Hanna Birmingham
Agency Phone: 2482838700
Shown By
Agent Name: Linda Strang
Agent Phone: (517) 546-5681
Agency Title: Griffith Realty

Estimate Your Payment
Estimated Payment
$ 1,401.39 per month $890.23 Principal & Interest $394.50 Property Tax $116.67 Homeowner's InsuranceChange Payment Information

IDX provided courtesy of Realcomp II Ltd.
©2021 Realcomp II Ltd. Shareholders
Privacy Policy / DMCA Notice / ADA Accessibility


This site is hosted, designed and copyright
© 1994 - 2026 by
Delta Media Group, Inc. -- Patent Pending --
4368 Gateway Circle | MLS# 20261036067
This condo located at 4368 Gateway Circle, West Bloomfield Township, Mi 48322 is currently listed for sale with an asking price of $399,999. This property was built in 2002 and has 3 bedrooms and 2 full and 1 partial baths with 2030 sq. ft. Gateway Circle is located in the G A T E W A Y P A R K C O N D O O C C P N 1227 subdivision within the Farmington school district. Search G A T E W A Y P A R K C O N D O O C C P N 1227 real estate on lastrang.griffithrealty.com today.