LindaStrang

BEDS4
BATHS2 full 1 partial
SQUARE FEET3,281
MLS#20261071267
STATUSActive
PROPERTY TYPEResidential - Single Family
SUBDIVISIONC O N L E Y N O R T H V I E W S U B
SCHOOLDearborn
Property Description
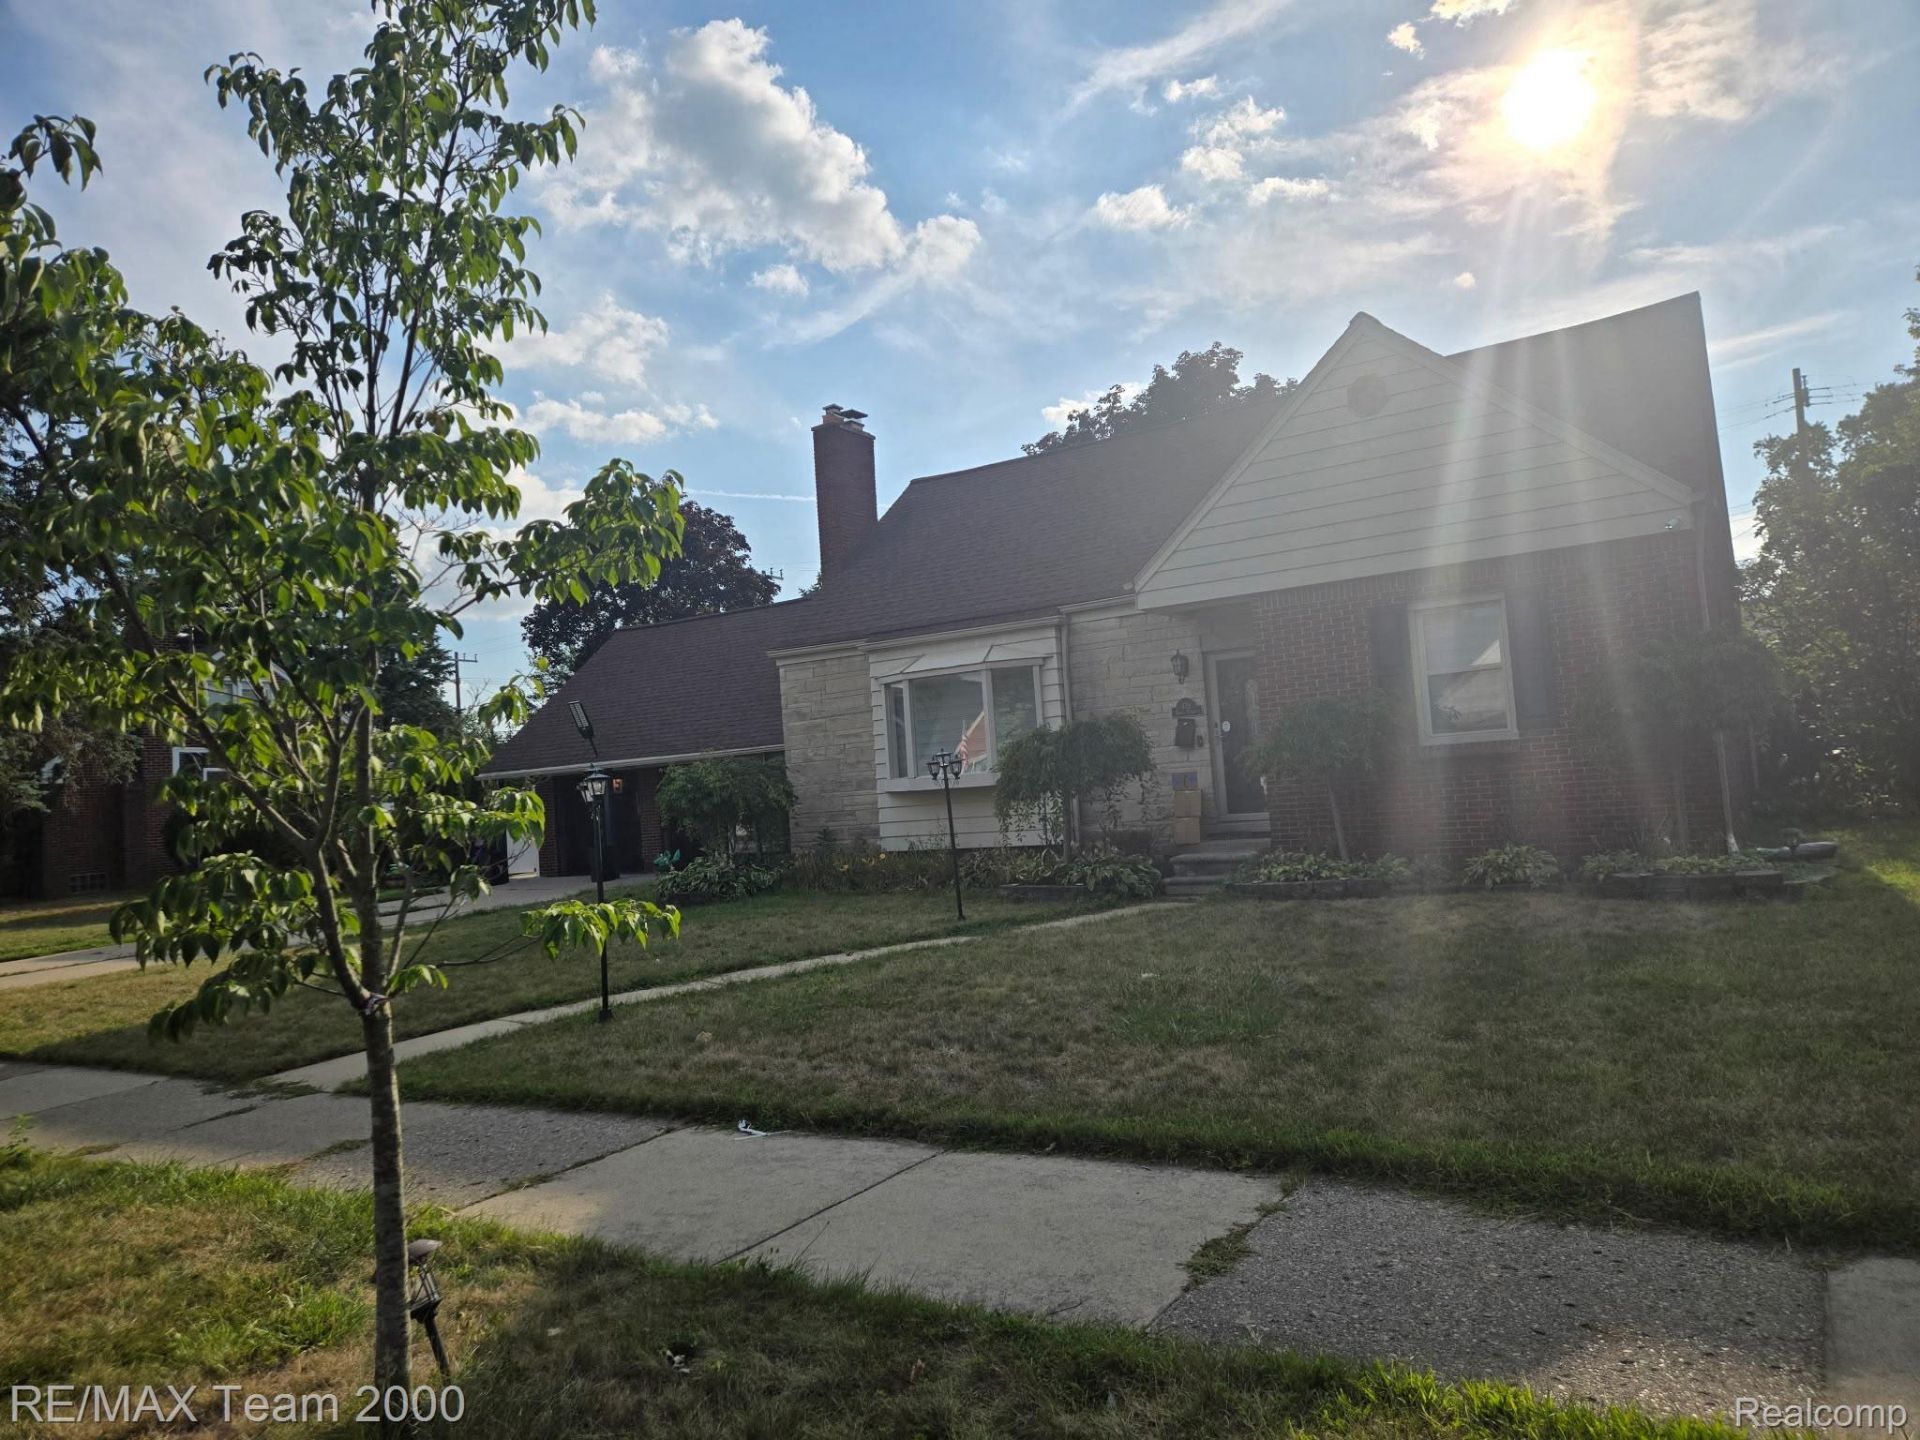
OWNER DID NOT SPARE A DIME. BEAUTIFUL WELL-MAINTAINED CAPED COD W/ 2 CAR ATTACHED GARAGE FEATURING 3-4 BDRMS AND OVER 2100 SQ FT. HOME SITS ON A DOUBLE LOT. UPDATED TOP TO BOTTOM INCLUDING 2 FULL BATHS AND 2 KITCHENS REMODELED TO PERFECTION. NEW 3D ROOF, FURNACE/AC, FINISHED BASEMENT TASTEFULLY UPDATED WITH A BRAND-NEW KITCHEN, FULL BATH, AND LAUNDRY ROOM. 2 CAR ATTACHED GARAGE WITH DRIVEWAY AND A BREEZEWAY. 2 BEDROOMS 1ST FLOOR, 2 BEDROOMS W/ HALF BATH UPPER LEVEL. LIVING ROOM, DINING ROOM, AND FAMILY ROOM ON MAIN FLOOR. THIS IS A MUST SEE TO ENJOY THE VAST SPACE THIS HOME OFFERS. HUGE BACKYARD IS AN OASIS WITH 3 SITTING AREAS INCLUDING 2 PATIOS AND A DECK, COME SEE YOU WILL NOT BE DISAPPOINTED. SELLER PROVIDING C/O. EXCLUDED IN SALE IS GENERATOR. BATVAI
Property Features
Property Type: Residential - Single Family
Basement: Finished, Full
Basement: Yes
Cooling: Central Air
Fenced: Yes
Garage: 2 car attached
Heating: Forced Air, Natural Gas
Home Style: Cape Cod
Lot Size: 0.28 Acres
Stories: 1.5
Taxes: $6,937
Year Built: 1946
Feature Descriptions
Days on Site: 1
Exterior: Brick
Fencing: Back Yard, Fenced
Lot Dimensions: 90X137
Parcel#: 32820917413027
Parking: Two Car Garage, Attached, Driveway, Heated Garage
Parking Notes: Two Car Garage, Attached, Driveway, Heated Garage
Patio/Porch: Breezeway, Covered, Deck, Patio, Porch
Sewer: Sewer At Street
Summer Tax: 5863
Water: Public, Waterat Street
Winter Tax: 1074
Room Sizes
Primary Bedroom: 15 X 12
Bedroom: 11 X 11
Kitchen: 15 X 11
Living Room: 19 X 14
Kitchen2nd: 16 X 14
Family Room: 18 X 16
Dining Room: 14 X 12
Laundry: 10 X 10
Local Schools
School District: Dearborn
Listed By / Shown By
Listed By
Agency Name: RE/MAX Team 2000
Agency Phone: 3135610900
Shown By
Agent Name: Linda Strang
Agent Phone: (517) 546-5681
Agency Title: Griffith Realty

Estimate Your Payment
Estimated Payment
$ 2,188.86 per month $1,424.14 Principal & Interest $578.08 Property Tax $186.64 Homeowner's InsuranceChange Payment Information

IDX provided courtesy of Realcomp II Ltd.
©2021 Realcomp II Ltd. Shareholders
Privacy Policy / DMCA Notice / ADA Accessibility


This site is hosted, designed and copyright
© 1994 - 2026 by
Delta Media Group, Inc. -- Patent Pending --
439 N Vernon Street | MLS# 20261071267
This single family home located at 439 N Vernon Street , Dearborn, Mi 48128 is currently listed for sale with an asking price of $639,900. This property was built in 1946 and has 4 bedrooms and 2 full and 1 partial baths with 3281 sq. ft. N Vernon Street is located in the C O N L E Y N O R T H V I E W S U B subdivision within the Dearborn school district. Search C O N L E Y N O R T H V I E W S U B real estate on lastrang.griffithrealty.com today.