LindaStrang

BEDS2
BATHS2 full
SQUARE FEET1,181
MLS#20261049087
STATUSPending
PROPERTY TYPEResidential - Condominium
SUBDIVISIONS P R I N G B R O O K C O L O N Y
SCHOOLSwartzCreek
Property Description
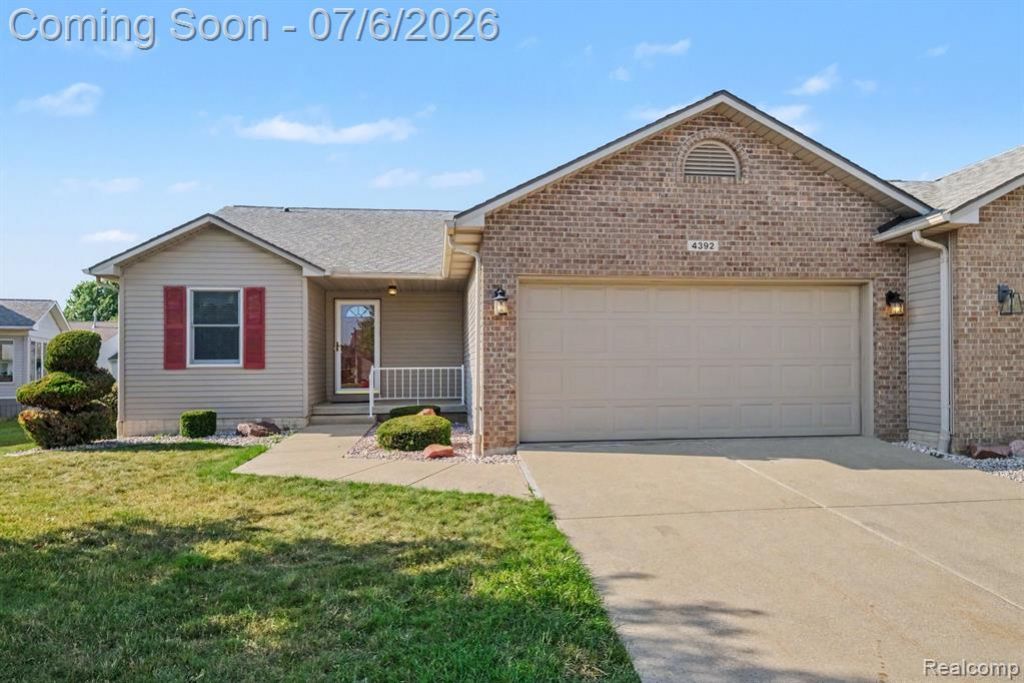
Welcome to this beautiful well maintained 2 bedroom 2-bath condo offering 1181 sq ft of comfortable main level living additionally a full unfinished basement. The open concept floor plan is perfect for entertaining, featuring spacious living area that flows seamlessly into the dining room and kitchen. Relax and enjoy the outdoor green space on the Michigan room. Enjoy low maintenance living with low HOA while being conveniently located near shopping, dining, expressways and everyday amenities. Move in ready and immediate occupancy!**The HOA bills each homeowner on April 1st for a year of exterior insurance. For 2026-2027 it was $266.45 per property.**Seller is offering a $5000 flooring allowance at close. The carpet was professionally cleaned but did not turn out as they hoped.
Property Features
Property Type: Residential - Condominium
Basement: Daylight, Full, Unfinished
Basement: Yes
Cooling: Ceiling Fans, Central Air
Garage: 2 car attached
Heating: Forced Air, Natural Gas
Home Style: End Unit, Ranch
Roof Type: Asphalt
Stories: 1.0
Taxes: $2,775
Year Built: 1996
Amenities
Lighting
Feature Descriptions
Appliances: Dishwasher, Disposal, Dryer, Free Standing Electric Range, Free Standing Refrigerator, Microwave, Washer
Days on Site: 64
Exterior: Brick, Vinyl Siding
Fireplace: Epa Qualified Fireplace, Other Locations
HOA Fee: 125/ Monthly
Parcel#: 5836651127
Parking: Two Car Garage, Attached, Direct Access, Driveway, Garage Faces Front
Parking Notes: Two Car Garage, Attached, Direct Access, Driveway,
Patio/Porch: Enclosed, Porch
Pets Allowed: Cats Ok, Dogs Ok
Sewer: Public Sewer
Summer Tax: 2245
Water: Public
Winter Tax: 530
Room Sizes
Bedroom: 11 X 11
Bath Full: 10 X 5
Kitchen: 24 X 13
Living Room: 15 X 15
Dining Room: 8 X 8
Four Season Room: 12 X 12
Local Schools
School District: SwartzCreek
Listed By / Shown By
Listed By
Agency Name: EXP Realty - Fenton
Agency Phone: 2696004397
Shown By
Agent Name: Linda Strang
Agent Phone: (517) 546-5681
Agency Title: Griffith Realty

Estimate Your Payment
Estimated Payment
$ 797.63 per month $500.75 Principal & Interest $231.25 Property Tax $65.63 Homeowner's InsuranceChange Payment Information

IDX provided courtesy of Realcomp II Ltd.
©2021 Realcomp II Ltd. Shareholders
Privacy Policy / DMCA Notice / ADA Accessibility


This site is hosted, designed and copyright
© 1994 - 2026 by
Delta Media Group, Inc. -- Patent Pending --
4392 Springbrook Drive | MLS# 20261049087
This condo located at 4392 Springbrook Drive, Swartz Creek, Mi 48473 is currently listed for sale with an asking price of $225,000. This property was built in 1996 and has 2 bedrooms and 2 full baths with 1181 sq. ft. Springbrook Drive is located in the S P R I N G B R O O K C O L O N Y subdivision within the SwartzCreek school district. Search S P R I N G B R O O K C O L O N Y real estate on lastrang.griffithrealty.com today.