LindaStrang

BEDS3
BATHS3 full 1 partial
SQUARE FEET2,549
MLS#20261067884
STATUSActive
PROPERTY TYPEResidential - Condominium
SCHOOLPlymouthCanton
Property Description
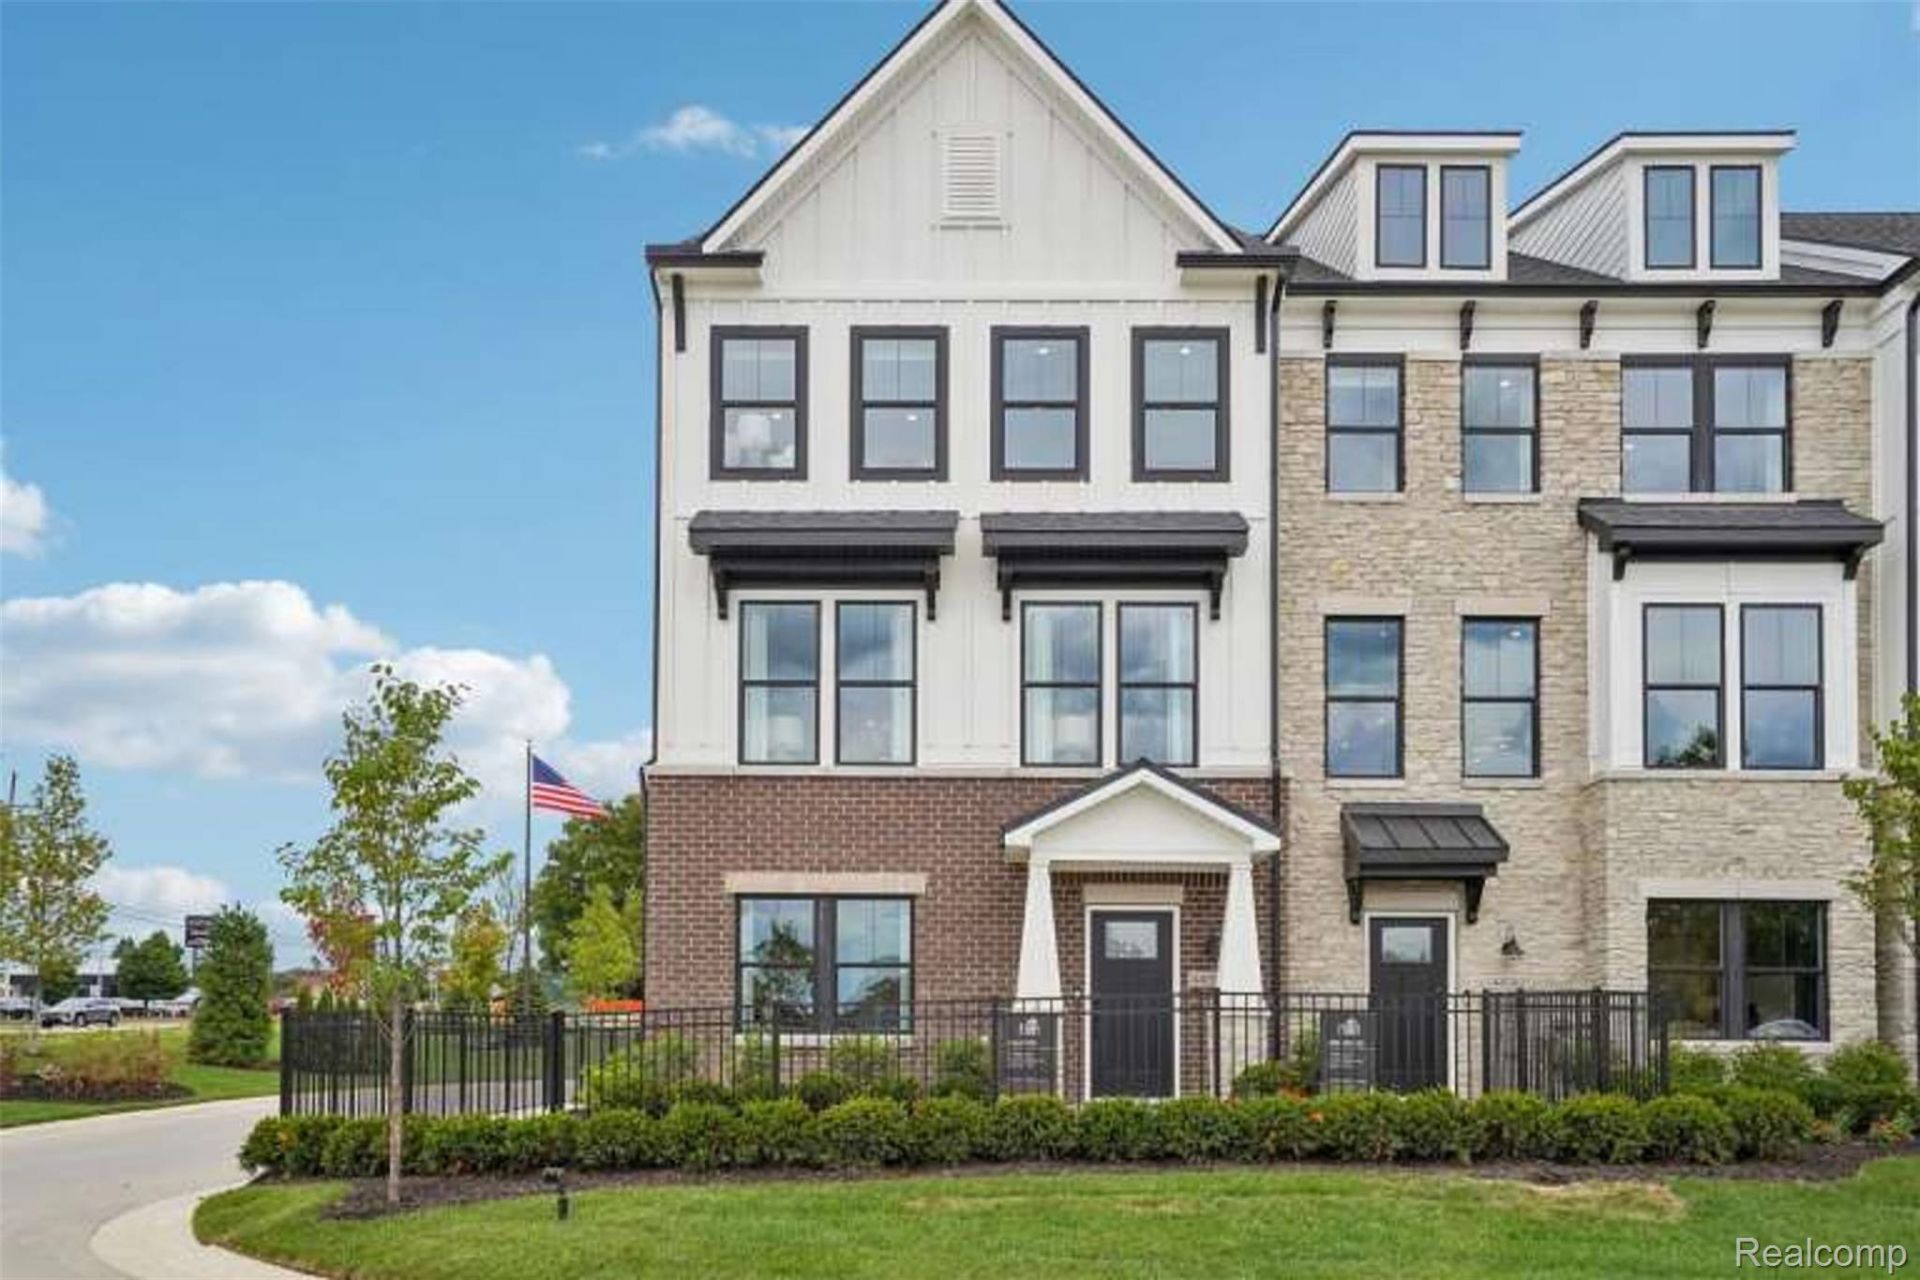
Fall move in! Envision a life where every day unfolds with infinite promise in this stunning 4-story townhome, meticulously designed to fuel your passions and ambitions. With its adaptable first-floor bedroom and full bathroom, this Halston floor plan seamlessly blends elegance and functionality, offering a unique fusion of luxury and convenience. The expansive open-concept living area is a serene haven, filled with natural light pouring in through oversized windows and showcasing impeccable finishes such as soaring 9ft ceilings, wide plank wood flooring, and views of the prestigious Cardinal Golf Course. The gourmet kitchen is a culinary sanctuary, equipped with premium appliances, sleek quartz countertops, ceiling height cabinetry, waterfall island, and ample storage for the discerning chef. Upstairs, the expansive owner's suite is a peaceful retreat, complete with a spacious walk-in closet with built-in shelving, and a spa-inspired bath featuring sleek modern fixtures. Discover another massive third floor bedroom with stylish en-suite bathroom and spacious walk-in closet. The additional 4th floor boasts two incredible features: a spacious loft with a wall of windows, and a private rooftop terrace, perfect for entertaining and watching golf. Nestled just minutes from downtown Plymouth and Northville, this townhome offers the ultimate urban lifestyle. With its attached garage, smart home technology, and energy-efficient systems, this exceptional town home empowers you to unlock your full potential, where luxury, location, and lifestyle converge in perfect harmony. This Life Tested home includes 1yr, 2yr, 5yr, and 10yr limited warranties.
Property Features
Property Type: Residential - Condominium
Cooling: Central Air, E N E R G Y S T A R Qualified A C Equ
Garage: 2 car attached
Heating: E N E R G Y S T A R Qualified Furnace Equipment, F
Home Style: Split Level, Townhouse
Roof Type: Asphalt
Taxes: $0
Year Built: 2026
Amenities
Entrance Foyer
E N E R G Y S T A R Qualified Exhaust Fans
E N E R G Y S T A R Qualified Light Fixtures
Programmable Thermostat
Feature Descriptions
Appliances: Built In Electric Oven, Disposal, Energy Star Qualified Dishwasher, Gas Cooktop, Humidifier, Microwave, Stainless Steel Appliances, Vented Exhaust Fan
Community Features: Sidewalks
Days on Site: 10
Exterior: Brick, Stone
Fireplace: Electric, Family Room
HOA Fee: 255/ Monthly
Laundry: Electric Dryer Hookup, Gas Dryer Hookup, Laundry Room, Washer Hookup
Lot: Corner Lot, On Golf Course, Sprinklers
Parking: Two Car Garage, Attached, Driveway, Electricityin Garage, Garage Door Opener
Parking Notes: Two Car Garage, Attached, Driveway, Electricityin
Patio/Porch: Deck, Patio, Terrace
Pets Allowed: Yes
Security: Carbon Monoxide Detectors, Smoke Detectors
Sewer: Public Sewer
Utilities: Underground Utilities
Water: Public
Window: EnergyStarQualifiedWindows
Room Sizes
Loft: 17 X 17
Dining Room: 11 X 15
Family Room: 12 X 21
Kitchen: 16 X 15
Bedroom: 12 X 15
Primary Bedroom: 13 X 12
Laundry: 6 X 4
Local Schools
School District: PlymouthCanton
Listed By / Shown By
Listed By
Agency Name: PH Relocation Services LLC
Agency Phone: 2482547900
Shown By
Agent Name: Linda Strang
Agent Phone: (517) 546-5681
Agency Title: Griffith Realty

Estimate Your Payment
Estimated Payment
$ 2,081.73 per month $1,840.52 Principal & Interest $0.00 Property Tax (data not provided by mls) $241.21 Homeowner's InsuranceChange Payment Information

IDX provided courtesy of Realcomp II Ltd.
©2021 Realcomp II Ltd. Shareholders
Privacy Policy / DMCA Notice / ADA Accessibility


This site is hosted, designed and copyright
© 1994 - 2026 by
Delta Media Group, Inc. -- Patent Pending --
44010 Oakmont Drive | MLS# 20261067884
This condo located at 44010 Oakmont Drive , Plymouth Township, Mi 48170 is currently listed for sale with an asking price of $826,990. This property was built in 2026 and has 3 bedrooms and 3 full and 1 partial baths with 2549 sq. ft. Oakmont Drive is located within the PlymouthCanton school district. Search Plymouth Township real estate on lastrang.griffithrealty.com today.