LindaStrang

BEDS3
BATHS2 full
SQUARE FEET1,650
MLS#20261042029
STATUSActive
PROPERTY TYPEResidential - Single Family
SCHOOLHowell
Property Description
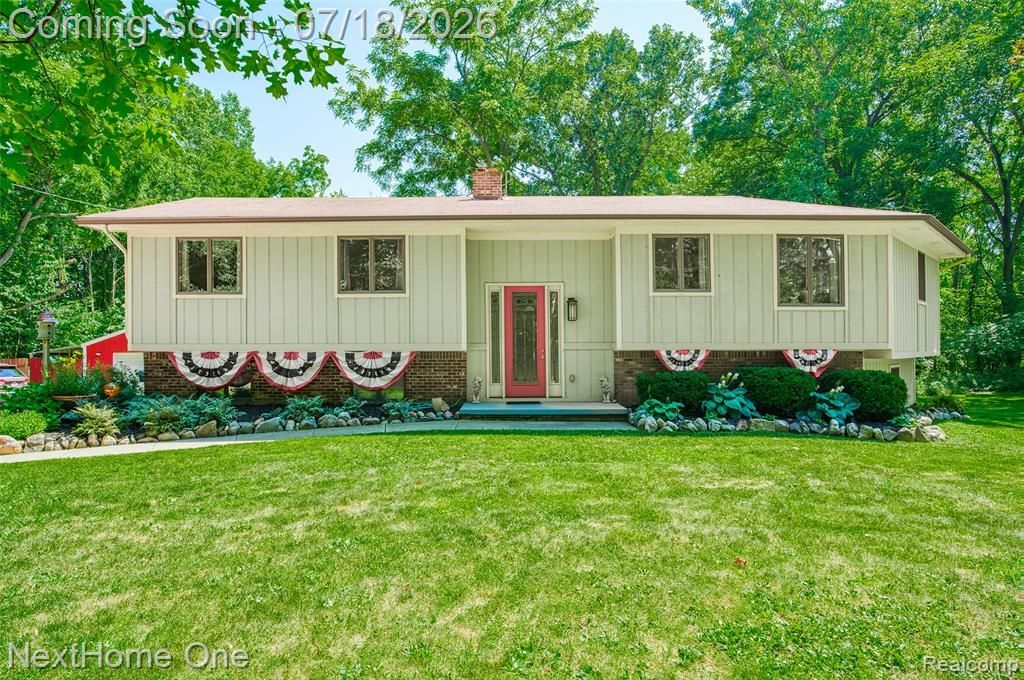
Far from your standard raised ranch, this beautifully maintained home sits on 4.26 picturesque acres in Howell and has been thoughtfully transformed through decades of careful improvements. An impressive 8-foot entry door welcomes you inside, where a stunning 2007 addition added more than 800 square feet of finished living space across the main and walkout lower levels, creating the open-concept design and spacious feel that sets this home apart. Lovingly cared for by the same owners since 1990, the heart of the home is the completely remodeled kitchen (2023) featuring quartz countertops, tile backsplash, abundant cabinetry, newer appliances, and convenient outlets tucked inside select cabinets. Andersen windows, LED lighting, and solar tube skylights brighten the kitchen and remodeled main bath (2018), while thoughtful updates throughout reflect exceptional pride of ownership. Step from the dining area onto the new deck (2026) overlooking the peaceful pond—perfect for birdwatching, relaxing or entertaining. Additional improvements include a new well pump and piping (2026), generator transfer switch, motion-activated driveway lighting, hard-wired security camera, and central air conditioning to complement the home's efficient baseboard heat. The finished walkout lower level offers flexible living space for a family room, home office, fitness area, or guest accommodations with loads of storage and a convenient "drop zone" in the laundry room. A 24' x 36' pole barn/garage with electricity, lighting, and a dedicated workshop is ideal for hobbies, projects, equipment, or recreational toys, while the attached lean-to provides covered outdoor storage. Offering the perfect blend of modern updates, versatile living space, quality craftsmanship, and peaceful country living just minutes from Howell's conveniences, this move-in-ready property is ready to welcome you home!
Property Features
Property Type: Residential - Single Family
Basement: Daylight, Finished, Walk-Out Access
Cooling: Ceiling Fan(s), Central Air
Fuel Type: Natural Gas
Garage: 2
Heating: Baseboard, Hot Water
Home Style: Raised Ranch, Split Level
Lot Size: 4.26 Acres
Year Built: 1979
Amenities
Chimney Cap(s)
Lighting
Appliances
Built-In Electric Oven
Dishwasher
Disposal
Dryer
Free-Standing Refrigerator
Gas Cooktop
Microwave
Washer
Feature Descriptions
Architecture: Raised Ranch, Split Level
Days on Site: 4
Exterior: Wood
Foundation: Basement
Frontage Feet: 200
Garage/Parking: Electricity, Workshop, Detached, Driveway, Garage Faces Front, Parking Pad
Interior: Circuit Breakers, Entrance Foyer, High Spd Internet Avail, Programmable Thermostat
Lot Dimensions: 4.26 Acre(s)
Lower Level Finished Sqft: 1200
Parking Notes: Electricity, Workshop, Detached, Driveway, Garage Face
Road Frontage: Paved
Site: Native Plants, Wooded, Water View
Summer Tax: $1826.0000
Waterfront: Pond
Water Heater: Natural Gas
Winter Tax: $915.0000
Wooded: Yes
Local Schools
School District: Howell
Listed By / Shown By
Listed By
Agency Name: NextHome One
Agency Phone: (810) 844-1170
Shown By
Agent Name: Linda Strang
Agent Phone: (517) 546-5681
Agency Title: Griffith Realty

Estimate Your Payment
Estimated Payment
$ 1,258.62 per month $1,112.78 Principal & Interest $0.00 Property Tax (data not provided by mls) $145.83 Homeowner's InsuranceChange Payment Information

IDX provided courtesy of Realcomp II Ltd.
©2021 Realcomp II Ltd. Shareholders
Privacy Policy / DMCA Notice / ADA Accessibility


This site is hosted, designed and copyright
© 1994 - 2026 by
Delta Media Group, Inc. -- Patent Pending --
4423 Mason Road | MLS# 20261042029
This single family home located at 4423 Mason Road, Marion Township, MI 48843 is currently listed for sale with an asking price of $499,999. This property was built in 1979 and has 3 bedrooms and 2 full baths with 1650 sq. ft. Mason Road is located within the Howell school district. Search Marion Township real estate on lastrang.griffithrealty.com today.