LindaStrang

BEDS3
BATHS1 full 1 partial
SQUARE FEET1,362
MLS#20261085423
STATUSActive
PROPERTY TYPEResidential - Single Family
SUBDIVISIONB E V E R L Y H I L L S
SCHOOLRoyalOak
Property Description
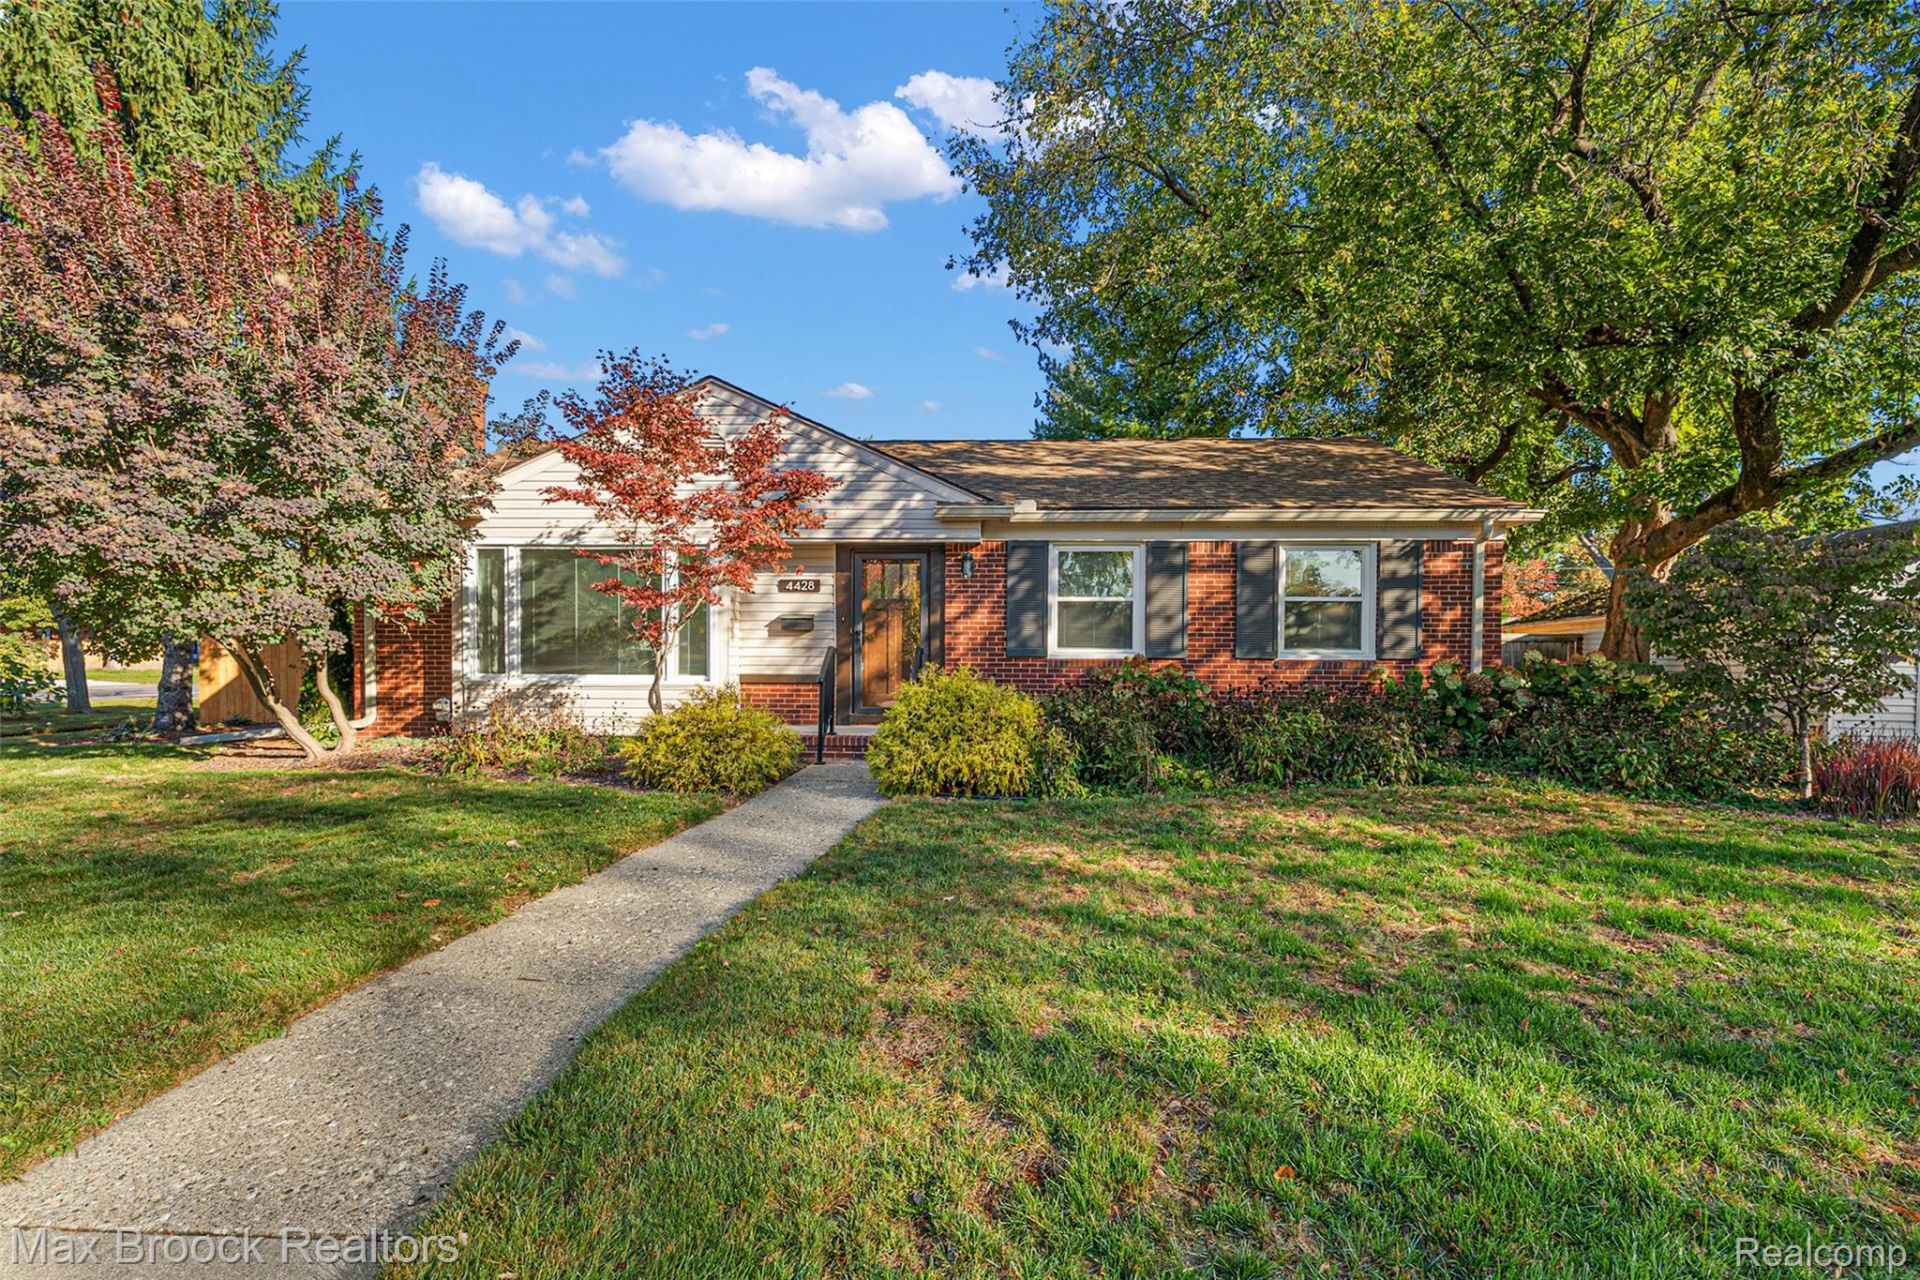
**OPEN HOUSE SATURDAY 10/24 11AM-1PM** This beautifully landscaped brick ranch in north Royal Oak's sought-after Beverly Hills subdivision offers 3 bedrooms, 1.5 baths, and 1,362 square feet of main-level living space, just minutes from Downtown Birmingham! Situated on a spacious corner lot, the home features hardwood floors, generous room sizes, and abundant natural light. An expansive picture window anchors the living room, where a natural fireplace and built-in shelving create an inviting gathering space. The adjoining dining room connects to a kitchen featuring granite countertops, maple cabinetry, and a large pantry. A bright three-season room extends your entertaining space and overlooks the landscaped backyard. Three spacious bedrooms offer ample closet space, while an updated full bath and convenient half bath complete the main level. The expansive unfinished basement provides a dedicated laundry area and abundant storage. Outside, enjoy mature trees, established perennials, and generous lawn space for gardening, entertaining, or simply relaxing. Recently installed red pine privacy fencing and a 2-car detached garage add to the property's appeal. Previous improvements include windows, central air, and the front porch in 2021; exterior doors, gutters, and grading in 2022; and a main bath remodel in 2019. An appealing combination of a ranch layout, spacious grounds, and convenient access to the restaurants, shops, and entertainment of Downtown Birmingham and Downtown Royal Oak.
Property Features
Property Type: Residential - Single Family
Basement: Yes
Basement: Full, Unfinished
Cooling: Central Air
Garage: 2
Heating: Forced Air, Natural Gas
Home Style: Ranch
Lot Size: 0.24 Acres
Roof Type: Asphalt
Stories: 1.0
Taxes: $6,965
Year Built: 1949
Amenities
High Speed Internet
Feature Descriptions
Appliances: Dishwasher, Dryer, Free Standing Electric Range, Free Standing Refrigerator, Washer
Days on Site: 4
Exterior: Brick
Fireplace: Gas, Living Room
Lot Dimensions: 85.52X120
Parcel#: 2506155007
Parking: Two Car Garage, Detached, Driveway, Electricityin Garage, Side Entrance
Parking Notes: Two Car Garage, Detached, Driveway, Electricityin
Sewer: Public Sewer
Summer Tax: 5301
Utilities: Cable Available
Water: Public
Winter Tax: 1664
Room Sizes
Bath Full: 8 X 6
Bedroom: 12 X 10
Primary Bedroom: 14 X 12
Kitchen: 13 X 9
Three Season Room: 12 X 12
Bath Lav: 6 X 4
Dining Room: 13 X 9
Living Room: 20 X 14
Local Schools
School District: RoyalOak
Listed By / Shown By
Listed By
Agency Name: Max Broock, REALTORS®-Birmingham
Agency Phone: 2486446700
Shown By
Agent Name: Linda Strang
Agent Phone: (517) 546-5681
Agency Title: Griffith Realty

Estimate Your Payment
Estimated Payment
$ 1,599.64 per month $901.13 Principal & Interest $580.42 Property Tax $118.10 Homeowner's InsuranceChange Payment Information

IDX provided courtesy of Realcomp II Ltd.
©2021 Realcomp II Ltd. Shareholders
Privacy Policy / DMCA Notice / ADA Accessibility


This site is hosted, designed and copyright
© 1994 - 2026 by
Delta Media Group, Inc. -- Patent Pending --
4428 N Verona Circle | MLS# 20261085423
This single family home located at 4428 N Verona Circle, Royal Oak, Mi 48073 is currently listed for sale with an asking price of $404,900. This property was built in 1949 and has 3 bedrooms and 1 full and 1 partial baths with 1362 sq. ft. N Verona Circle is located in the B E V E R L Y H I L L S subdivision within the RoyalOak school district. Search B E V E R L Y H I L L S real estate on lastrang.griffithrealty.com today.