LindaStrang

BEDS3
BATHS2 full
SQUARE FEET2,016
MLS#20261020649
STATUSActive
PROPERTY TYPEResidential - Single Family
SCHOOLMorrice
Property Description
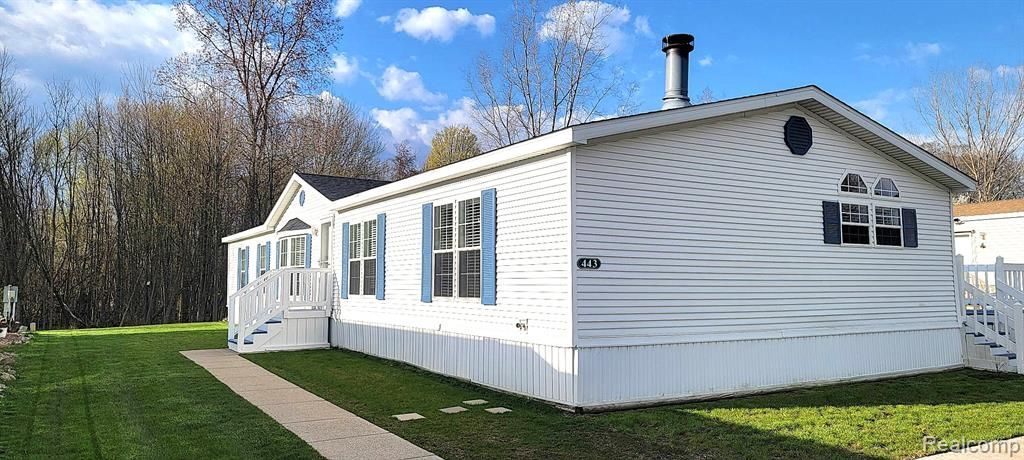
Move In Ready!!Large Spacious 3 bedroom/2 bath beautifully updated home. The main bedroom features a full tub, new toilet, dual sinks, a skylight and built in vanity, with lots of storage. Extra-large kitchen/dining area with wood burning fireplace and oak built in cupboards for storage. This home features a new furnace Sept. 2024 Brand new carpet, Central air 2017, New roof installed in 2023. Full Laundry room, Appliances included with this home are the refrigerator, gas stove, dishwasher, washer/dryerNew faucets, lighting, register vents and plantation blinds are some of the features of this home. Ceilings were freshly painted.Outside of this home are freshly painted front steps and large 10x26 deck, shutters and shed. Secluded yet secure, Morrice Meadows Manufactured Home Community is beautiful, convenient and amazingly affordable. Morrice Meadows offers high-quality new and pre-owned homes.Our location, just east of Morrice Road, off Britton Road, is just three miles from the quaint, historic City of Perry. Our location also allows for easy access via I-69 to Flint and Grand Blanc to the east and Lansing to the west.Call now!
Property Features
Property Type: Residential - Single Family
Heating: Forced Air, Natural Gas
Home Style: Manufacturedwo Land
Lot Size: 0.11 Acres
Stories: 1.0
Taxes: $0
Year Built: 1998
Feature Descriptions
Days on Site: 160
Exterior: Vinyl Siding
Fireplace: Dining Room, Wood Burning
Lot Dimensions: 50x100
Parcel#: 014700350020223
Parking: Driveway, No Garage
Parking Notes: Driveway, No Garage
Sewer: Public Sewer
Water: Community
Room Sizes
Bath Full: 9 X 5
Primary Bathroom: 13 X 10
Primary Bedroom: 15 X 12
Bedroom: 12 X 10
Kitchen: 26 X 13
Local Schools
School District: Morrice
Listed By / Shown By
Listed By
Agency Name: Independence Management Corp
Agency Phone: 2486251188
Shown By
Agent Name: Linda Strang
Agent Phone: (517) 546-5681
Agency Title: Griffith Realty

Estimate Your Payment
Estimated Payment
$ 208.68 per month $184.50 Principal & Interest $0.00 Property Tax (data not provided by mls) $24.18 Homeowner's InsuranceChange Payment Information

IDX provided courtesy of Realcomp II Ltd.
©2021 Realcomp II Ltd. Shareholders
Privacy Policy / DMCA Notice / ADA Accessibility


This site is hosted, designed and copyright
© 1994 - 2026 by
Delta Media Group, Inc. -- Patent Pending --
443 Pond View Drive | MLS# 20261020649
This single family home located at 443 Pond View Drive, Morrice Village, Mi 48857 is currently listed for sale with an asking price of $82,900. This property was built in 1998 and has 3 bedrooms and 2 full baths with 2016 sq. ft. Pond View Drive is located within the Morrice school district. Search Morrice Village real estate on lastrang.griffithrealty.com today.