LindaStrang

BEDS2
BATHS2 full
SQUARE FEET1,356
MLS#20261068382
STATUSActive
PROPERTY TYPEResidential - Condominium
SUBDIVISIONW A Y N E C O U N T Y C O N D O P L A N 951 W I L L Y S O V E R L A N D L O F T S
SCHOOLDetroit
Property Description
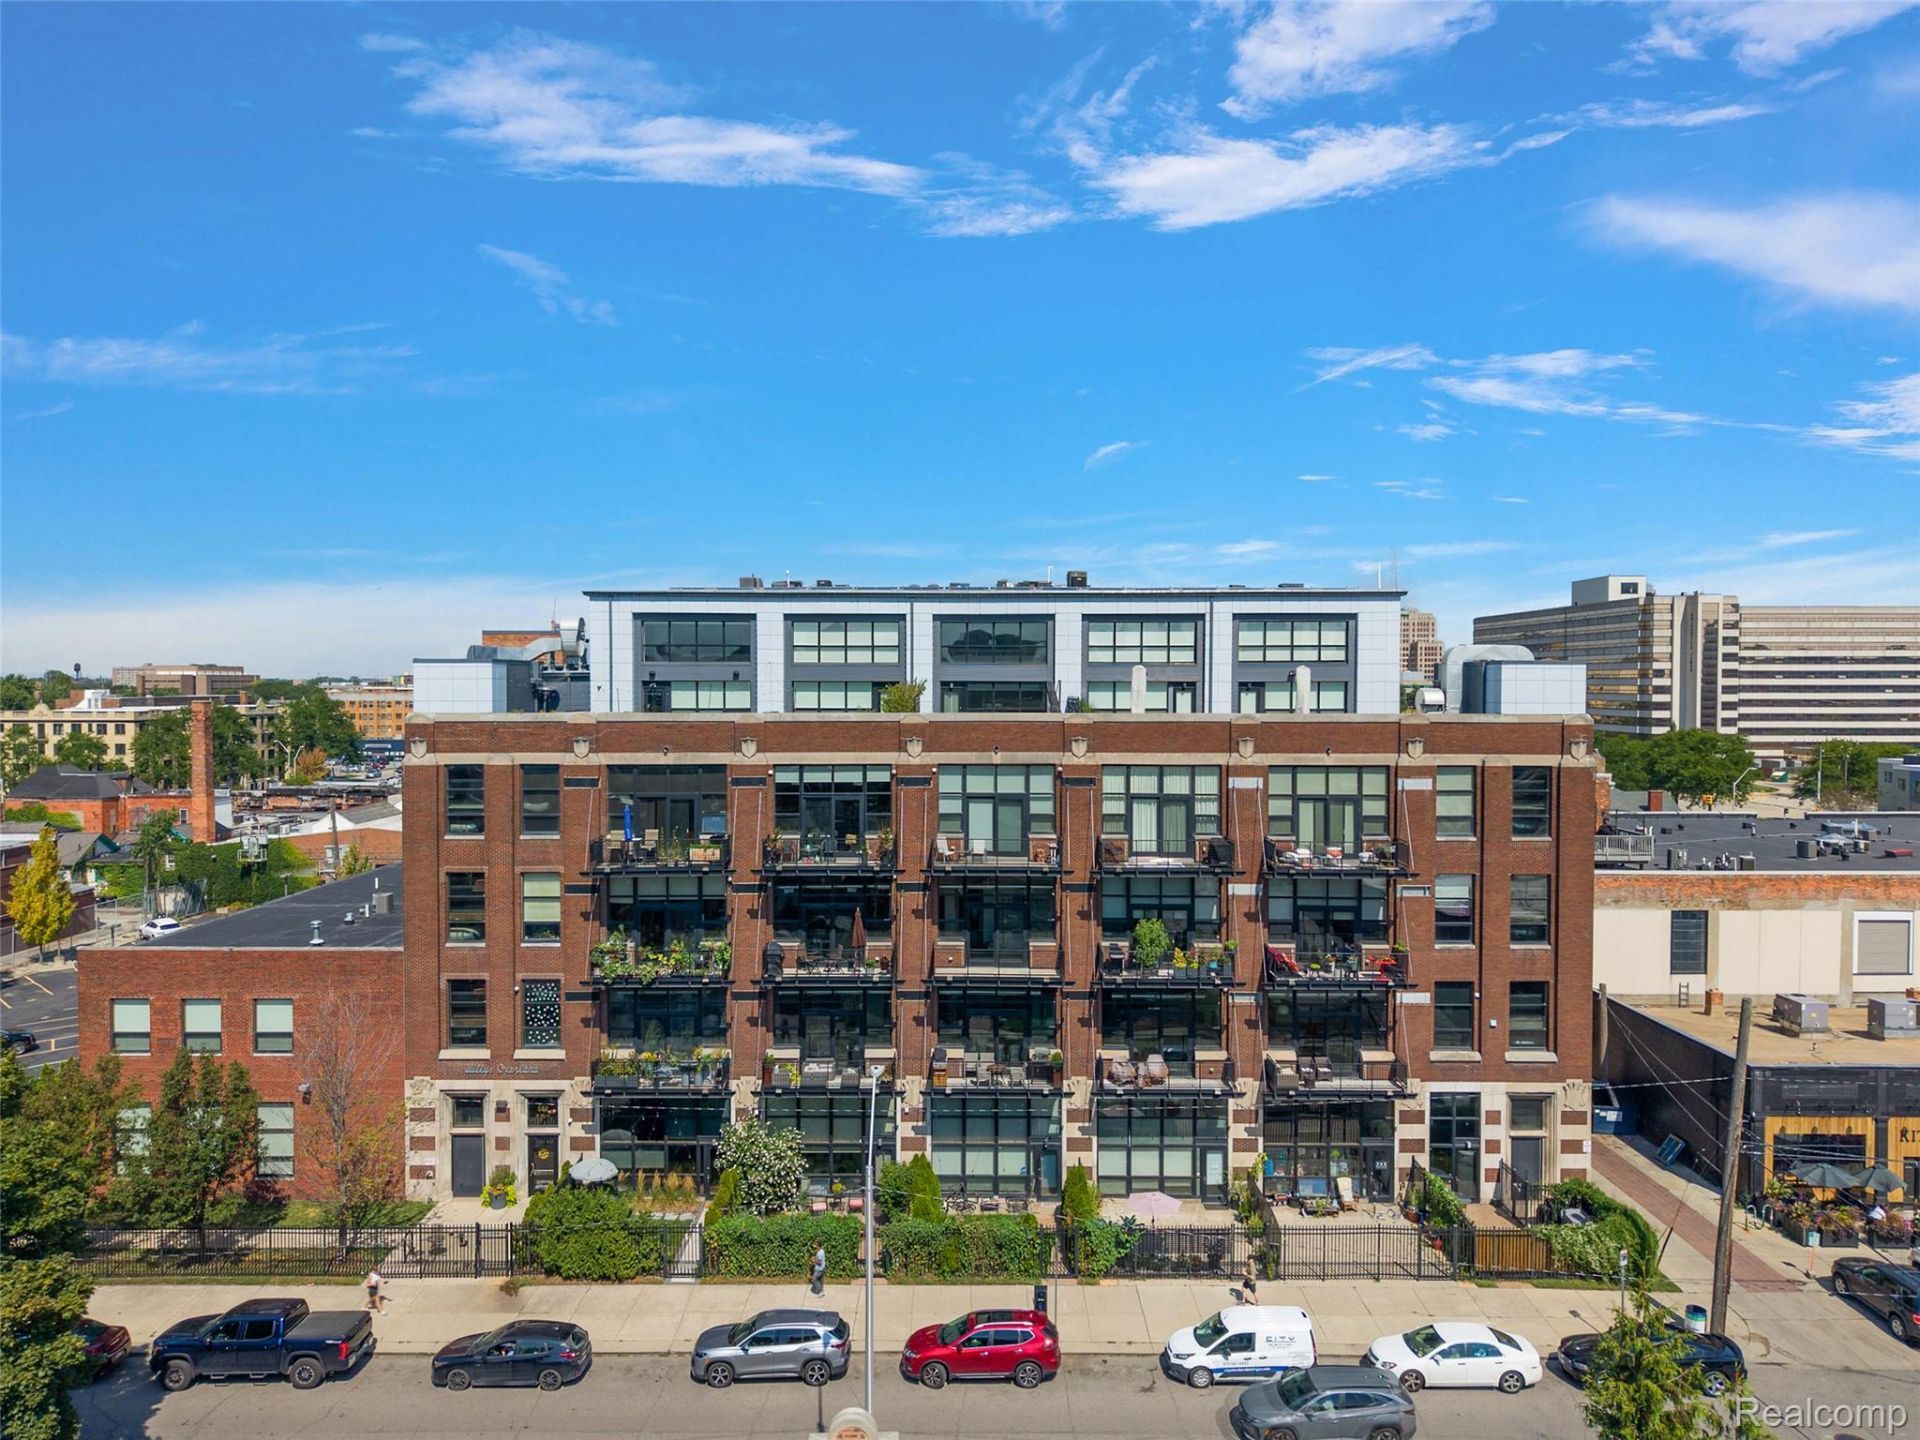
Experience the best of Midtown living at this industrial condo in the historic Willys Overland Lofts. Originally home to the Willys Overland Jeep sales and service center, this iconic building blends Detroit industrial history with modern city living.Inside, the open-concept layout is filled with character, featuring exposed brick, distinctive martini columns, soaring ceilings, and polished concrete floors. The sun-filled kitchen is both stylish and functional, offering stainless steel appliances, beautiful cabinetry, granite countertops, and a spacious island ideal for everyday living and entertaining.Two comfortable bedrooms provide a peaceful retreat, including a generous primary suite with a walk-in closet and private four-piece ensuite. Step outside to the private balcony and enjoy sweeping views of the surrounding neighborhood and Detroit skyline.Additional features include in-unit laundry, one assigned indoor parking space, and one outdoor parking space. Located in the heart of Midtown, you'll be surrounded by some of Detroit's best breweries, bakeries, restaurants, green spaces, and neighborhood amenities. Wayne State University, Orchestra Hall, and the Detroit Medical Center are all just minutes away.This unit also offers the benefit of low NEZ-Homestead tax abatement if it will be owner-occupied as a primary residence.
Property Features
Property Type: Residential - Condominium
Cooling: Ceiling Fans, Central Air
Garage: 6 car attached
Heating: Forced Air, Natural Gas
Home Style: Common Entry Building
Roof Type: Rubber
Stories: 1.0
Taxes: $1,538
Year Built: 1912
Amenities
Balcony
Feature Descriptions
Appliances: Dishwasher, Dryer, Free Standing Gas Range, Free Standing Refrigerator, Range Hood, Stainless Steel Appliances, Vented Exhaust Fan, Washer, Wine Refrigerator
Community Features: Sidewalks
Days on Site: 6
Exterior: Aluminum Siding, Brick, Stone
HOA Fee: 559/ Monthly
Laundry: In Unit, Laundry Room
Parcel#: W02I000888S005
Parking: Assigned2 Spaces, Sixor More Car Garage, Attached, Electricityin Garage, Parking Lot, Garage Door Opener
Parking Notes: Assigned2 Spaces, Sixor More Car Garage, Attached,
Pets Allowed: Cats Ok, Dogs Ok, Yes
Security: Carbon Monoxide Detectors, Smoke Detectors
Sewer: Public Sewer, Sewer At Street
Summer Tax: 642.43
Water: Public, Waterat Street
Winter Tax: 896.52
Room Sizes
Primary Bedroom: 14 X 12
Primary Bathroom: 8 X 7
Bedroom: 14 X 10
Bath Full: 10 X 6
Kitchen: 19 X 14
Living Room: 12 X 12
Dining Room: 12 X 9
Laundry: 11 X 8
Local Schools
School District: Detroit
Listed By / Shown By
Listed By
Agency Name: Nika & Co
Agency Phone: 3138586580
Shown By
Agent Name: Linda Strang
Agent Phone: (517) 546-5681
Agency Title: Griffith Realty

Estimate Your Payment
Estimated Payment
$ 1,323.85 per month $1,057.14 Principal & Interest $128.17 Property Tax $138.54 Homeowner's InsuranceChange Payment Information

IDX provided courtesy of Realcomp II Ltd.
©2021 Realcomp II Ltd. Shareholders
Privacy Policy / DMCA Notice / ADA Accessibility


This site is hosted, designed and copyright
© 1994 - 2026 by
Delta Media Group, Inc. -- Patent Pending --
444 W Willis Street , Unit 402 | MLS# 20261068382
This condo located at 444 W Willis Street , Unit 402, Detroit, Mi 48201 is currently listed for sale with an asking price of $475,000. This property was built in 1912 and has 2 bedrooms and 2 full baths with 1356 sq. ft. W Willis Street , Unit 402 is located in the W A Y N E C O U N T Y C O N D O P L A N 951 W I L L Y S O V E R L A N D L O F T S subdivision within the Detroit school district. Search W A Y N E C O U N T Y C O N D O P L A N 951 W I L L Y S O V E R L A N D L O F T S real estate on lastrang.griffithrealty.com today.