LindaStrang

BEDS2
BATHS1 full
SQUARE FEET994
MLS#20261069520
STATUSActive
PROPERTY TYPEResidential - Condominium
SUBDIVISIONW A Y N E C O U N T Y C O N D O S U B P L A N 495
SCHOOLPlymouthCanton
Property Description
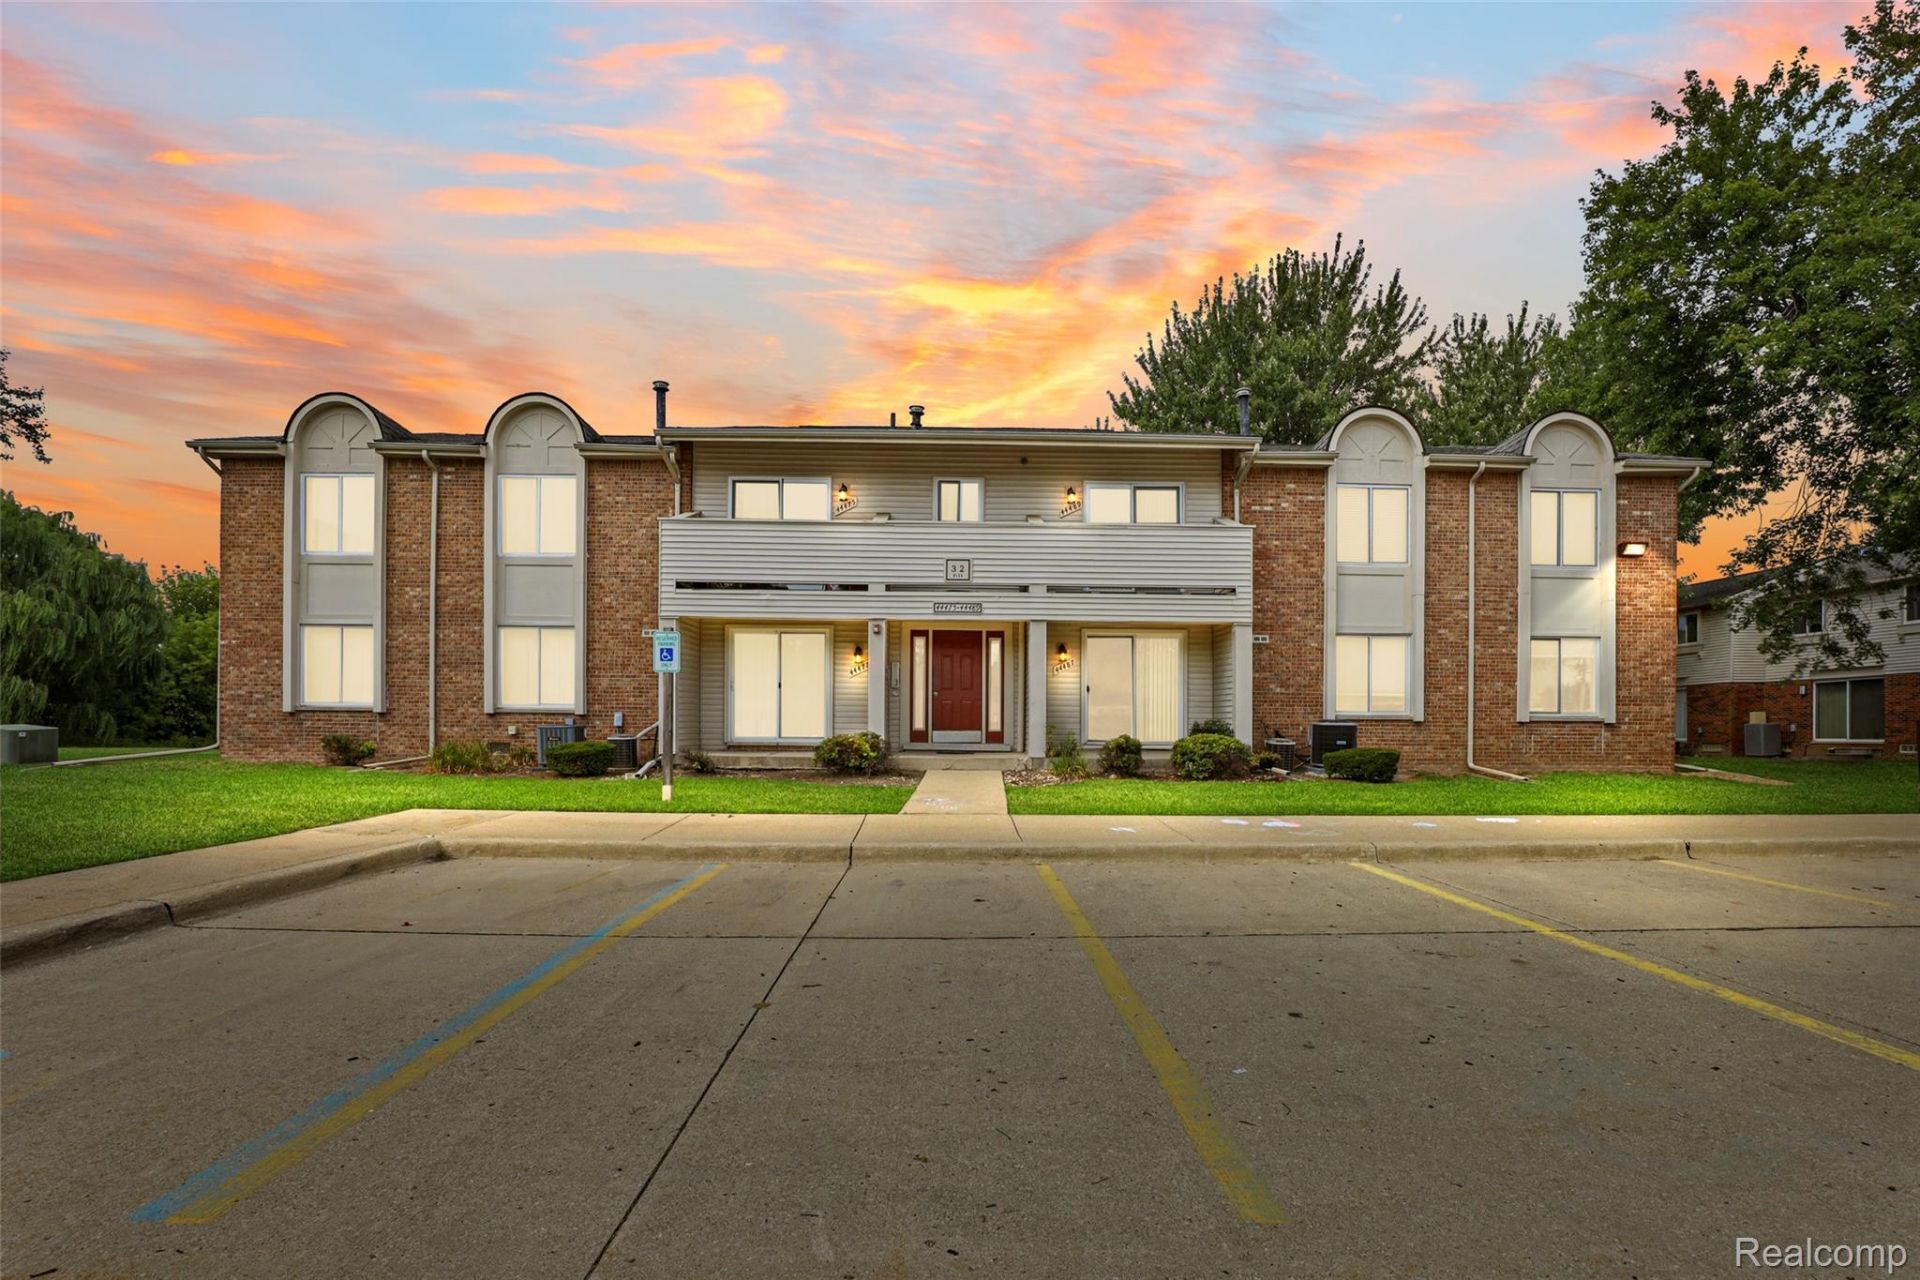
Welcome home to this turnkey, move-in-ready ground floor condominium located in the heart of Canton near Ford Rd and Sheldon. Step inside for a bright and airy open concept living space that has an outdoor private patio with an open nice landscaping that makes it beautiful for morning coffee. Newer carpet all over, and new luxury Vinyl flooring in the kitchen. Bran new windows. The kitchen features Oak Cabinets, Dining Room, New fridge as well as dishwasher and stove. Lots of generous closet storage. Walking distance to shopping centers, Restaurants, on Ford Road. Easy and quick access to I-275. Property also comes with your own covered parking. Association fee includes water and gas, roof maintenance, grass, snow and trash. All measurements are approximate; Buyer's Agent to Verify All Information.
Property Features
Property Type: Residential - Condominium
Heating: Forced Air, Natural Gas
Stories: 1.0
Taxes: $3,547
Year Built: 1973
Feature Descriptions
Days on Site: 4
Exterior: Brick
HOA Fee: 355/ Monthly
Parcel#: 71058070113000
Parking: Assigned1 Space, No Garage
Parking Notes: Assigned1 Space, No Garage
Pets Allowed: Call
Sewer: Public Sewer
Summer Tax: 2090
Water: Public
Winter Tax: 1457
Room Sizes
Primary Bedroom: 12 X 10
Bedroom: 10 X 10
Bath Full: 7 X 6
Dining Room: 8 X 8
Family Room: 17 X 12
Kitchen: 10 X 8
Local Schools
School District: PlymouthCanton
Listed By / Shown By
Listed By
Agency Name: EXP Realty Main
Agency Phone: 8885017085
Shown By
Agent Name: Linda Strang
Agent Phone: (517) 546-5681
Agency Title: Griffith Realty

Estimate Your Payment
Estimated Payment
$ 697.84 per month $355.65 Principal & Interest $295.58 Property Tax $46.61 Homeowner's InsuranceChange Payment Information

IDX provided courtesy of Realcomp II Ltd.
©2021 Realcomp II Ltd. Shareholders
Privacy Policy / DMCA Notice / ADA Accessibility


This site is hosted, designed and copyright
© 1994 - 2026 by
Delta Media Group, Inc. -- Patent Pending --
44481 Savery Drive | MLS# 20261069520
This condo located at 44481 Savery Drive, Canton Township, Mi 48187 is currently listed for sale with an asking price of $159,800. This property was built in 1973 and has 2 bedrooms and 1 full baths with 994 sq. ft. Savery Drive is located in the W A Y N E C O U N T Y C O N D O S U B P L A N 495 subdivision within the PlymouthCanton school district. Search W A Y N E C O U N T Y C O N D O S U B P L A N 495 real estate on lastrang.griffithrealty.com today.